

Find Your Next Home,
Just Tell Us What You're Looking For
Describe the home, location, budget, or lifestyle you have in mind. Our AI will search available GTA listings and show you what matches.
Authorized MLS data · GTA & surrounding regions · All listings from verified sources
Recently Listed
View all →
15 Water Walk Drive 2107, Markham, ON L6G 0G2
Unionville, Markham
Unobstructed South View Overlooking Lush Greenspace & Trees, Luxury Riverside Uptown Condo In The Heart Of Unionville! Bright & Spacious 1 Bedroom + Large Den, 675 Sqft with Full Size Balcony. 9 Ft Ceilings, Open Concept Kitchen with S/S Appliances. Large Bedroom with Large Closet. Grand Hotel-Inspired Lobby. Steps To Hwy 404/407, GO Train/Viva/YRT, Top Ranking Schools, Grocery, Restaurants & Entertainment. Building Amenities Incl 24 Hr Concierge & Outdoor Pool. Perfect For First-Time Buyers Or Investors - Don't Miss This One!
Listed Sep 14, 2026
59 Parker Street, St. Catharines, ON L2S 1W1
Western Hill, St. Catharines
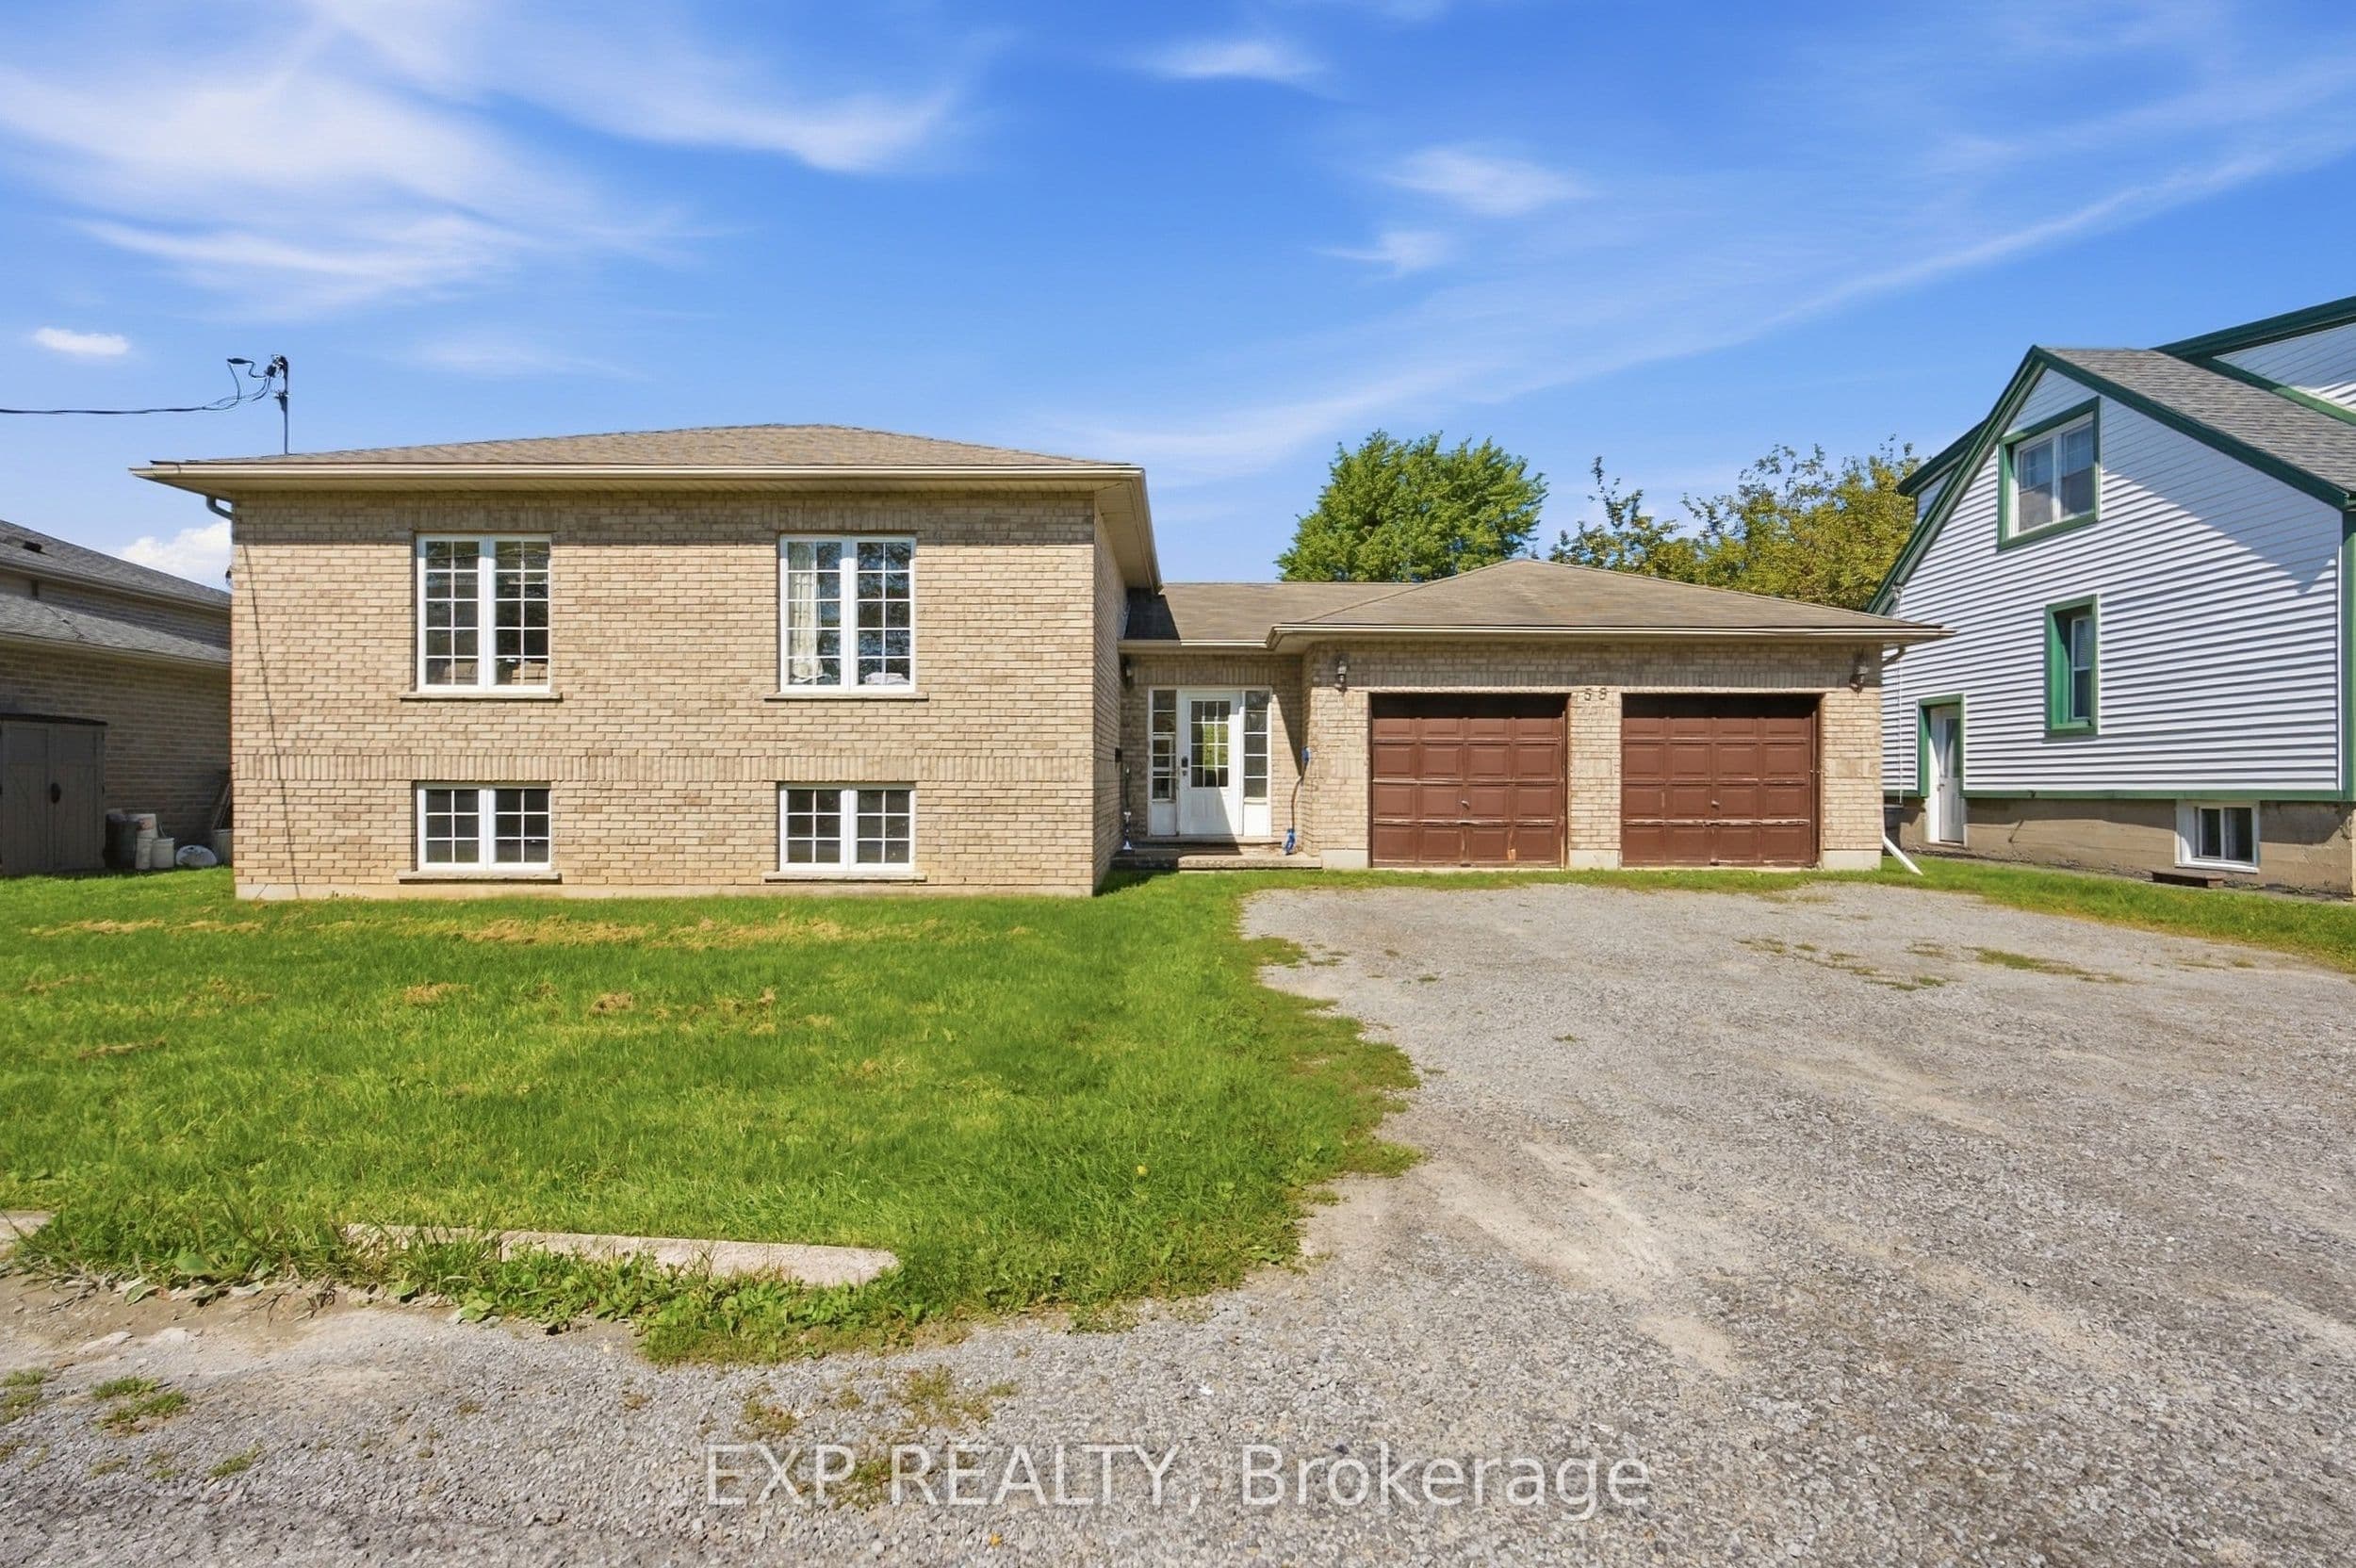
Here's your next investment opportunity! This turn-key student rental already generates $4,238.42 per month with 6 tenants on one lease through April 30, 2027, lining up nicely with the typical summer student changeover. Built in 2004, this all-brick raised bungalow offers approximately 2,500 sq. ft. of finished living space and a layout that works extremely well for student living. There are 7 currently utilized bedrooms, with the potential for an 8th, plus 2.5 bathrooms, large bedrooms with closets, plenty of storage and oversized lower-level windows that bring in great natural light. The main floor features an open-concept layout, spacious kitchen, dedicated laundry area and access to the backyard, while the finished lower level includes a second kitchen setup and additional living space. The double-car garage is another major bonus, providing extra storage and additional space for tenants to use. Set on a quiet street, the location checks the right boxes with easy access to Brock University, public transit, downtown amenities, restaurants, shopping and everyday conveniences. The property is professionally managed by a reputable local property management company, making this a straightforward addition to an investment portfolio. With its bedroom count, existing rental income and strong demand for student housing, this property offers income potential that can be difficult to match with a traditional single-family rental. The tenants are already in place, the lease is secured, and the property is set up for its intended use. Whether you're adding to an existing portfolio or looking for your first student rental, this one is worth a closer look. 24 hours' notice is required for all showings. Contact today for additional rental and property information.
Listed Sep 14, 2026
135 Charlotte Street, Brantford, ON N3T 2X7
Brantford
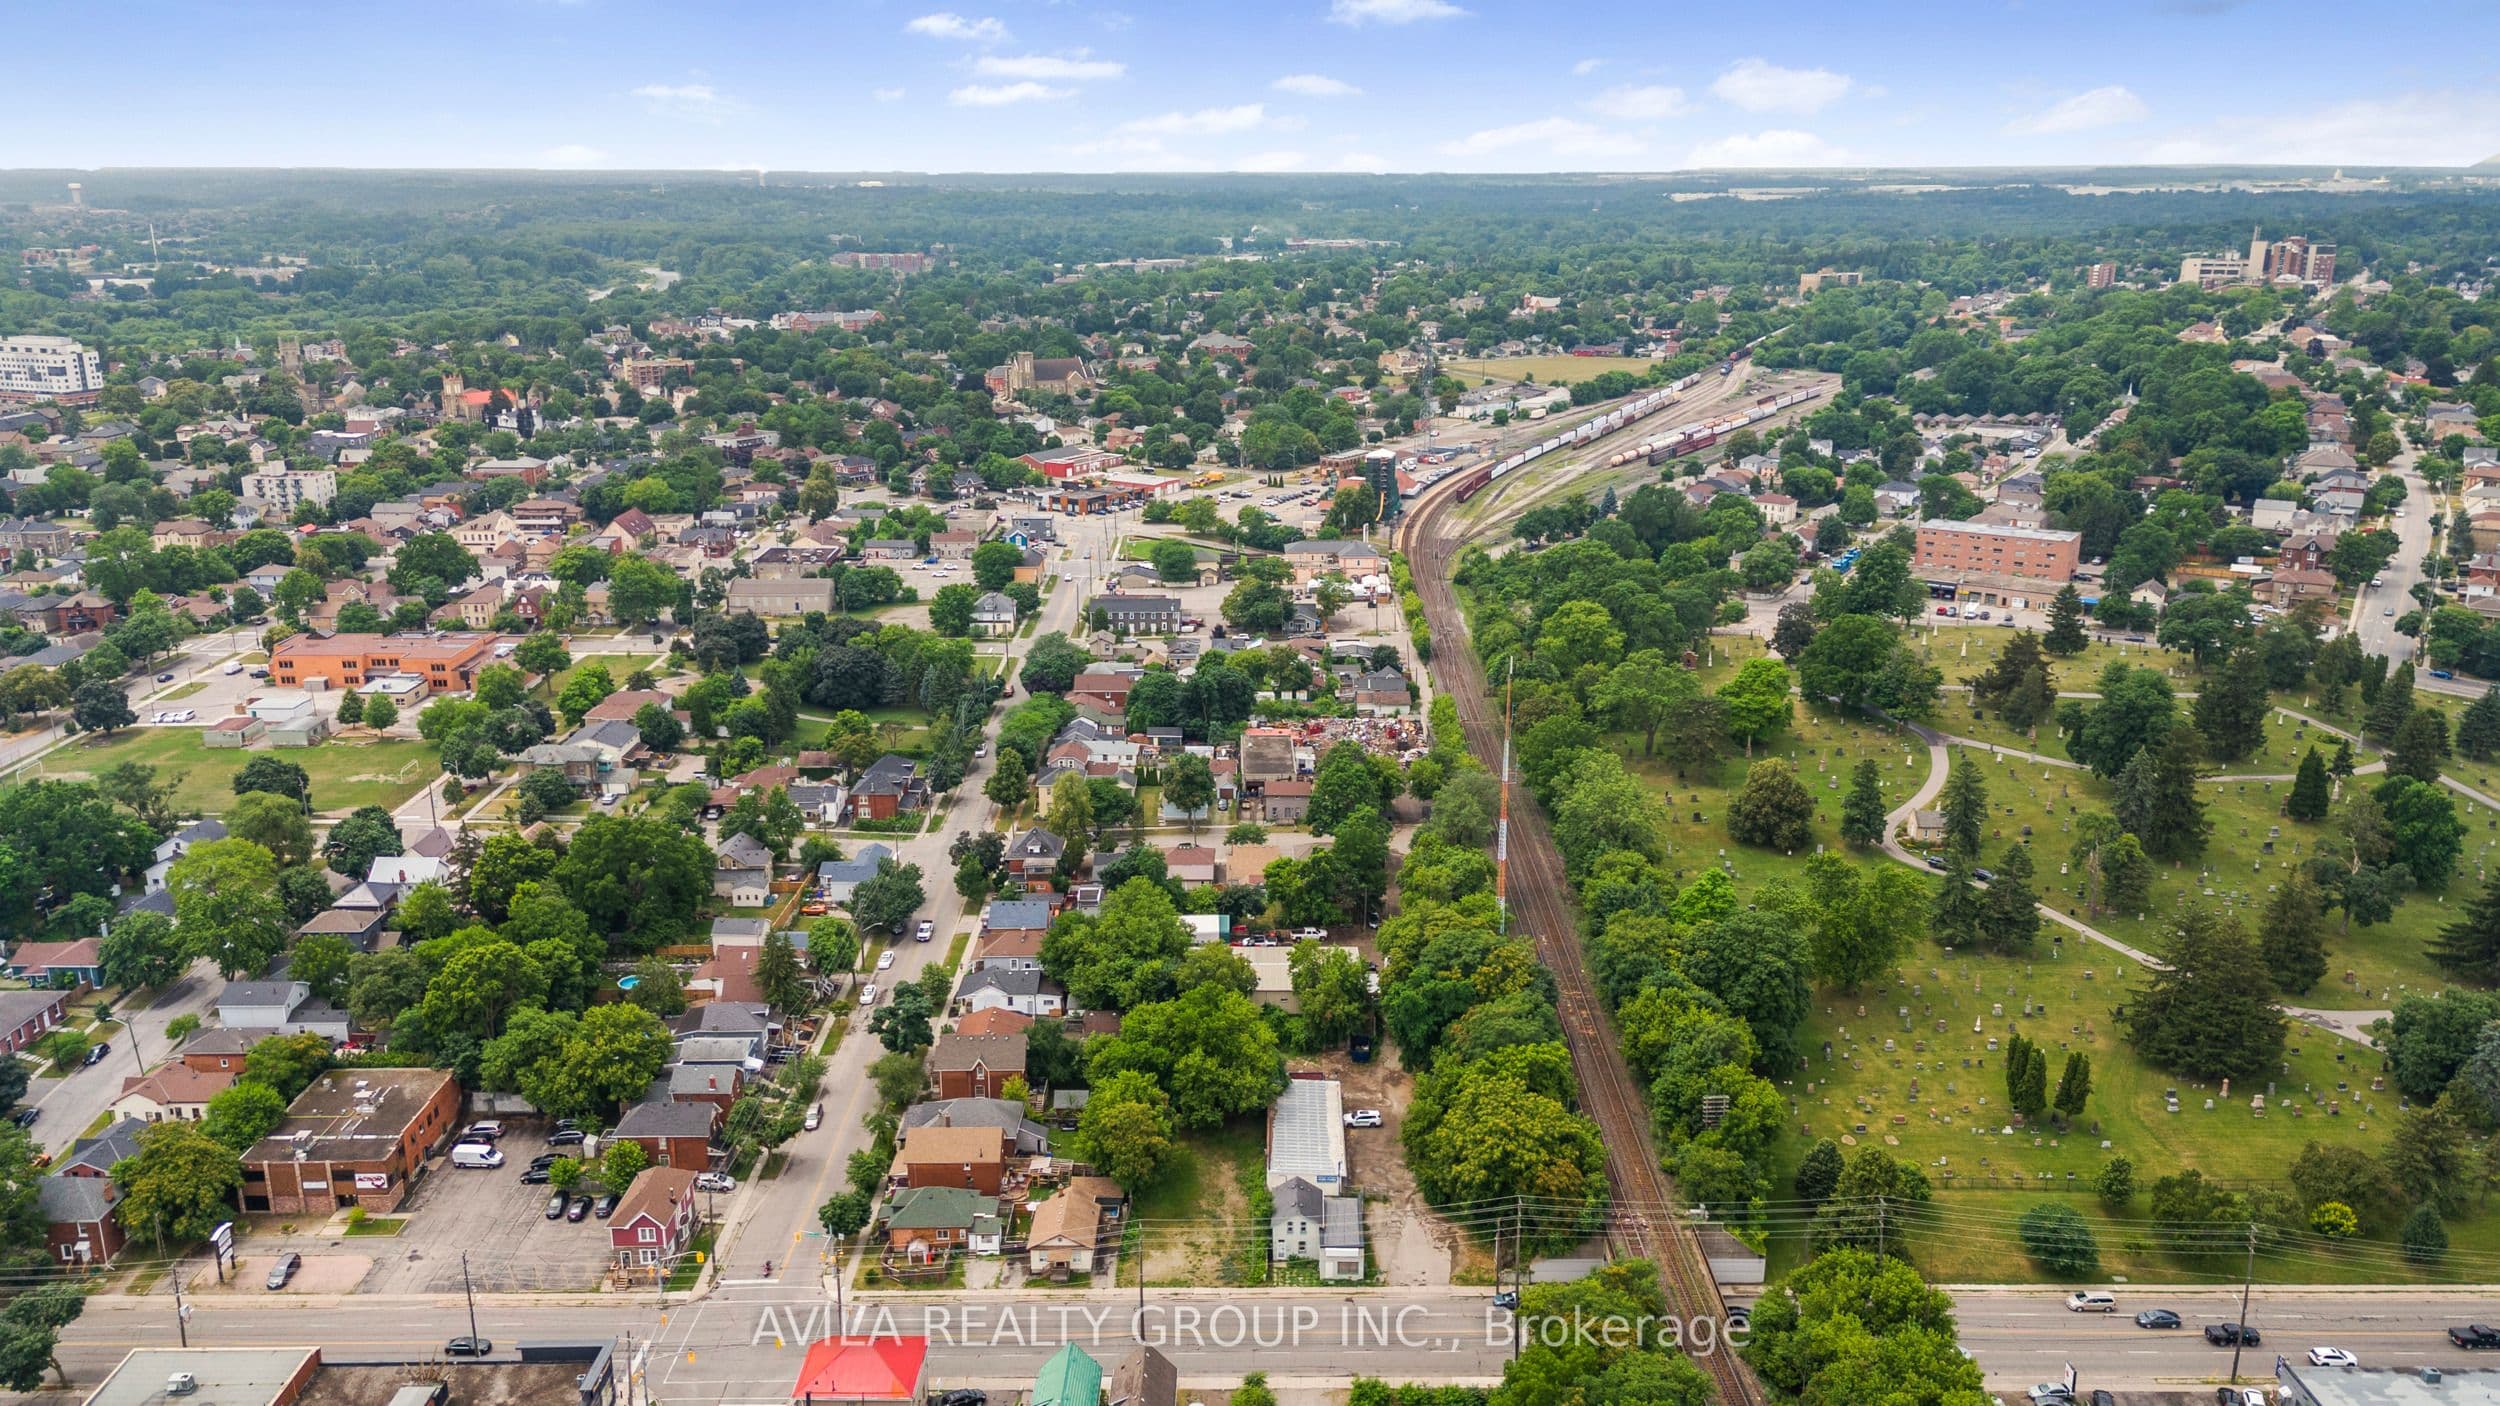
Fantastic Investment Opportunity - Fully Tenanted Legal Triplex Generating $4,650/Month! Currently rented to AAA tenants with leases in place until October - immediate income from dayone. 3 separate hydro meters; tenants pay their own hydro. Three fully renovated, self- contained units, each with private entrance and ensuite laundry. Unit 1: Spacious 1 bedroom + den with full kitchen and 4-pc bath. Unit 2: Bright 1 bedroom with full kitchen, bath, and laundry. Unit 3: Generous 2 bedrooms + sunlit solarium, separate living and dining areas, full kitchen and bath. Built for safety and peace of mind with fire-rated separation walls - all three units fully certified and code-compliant. Private 3-car driveway and large backyard. True turnkey income property with reliable tenants in place. A rare, fully legal, fully rented triplex - nothing to do but collect rent!.
Listed Sep 14, 2026
9R Clintwood Gate 18, Toronto, ON M3A 0A8
Donalda, Toronto C13
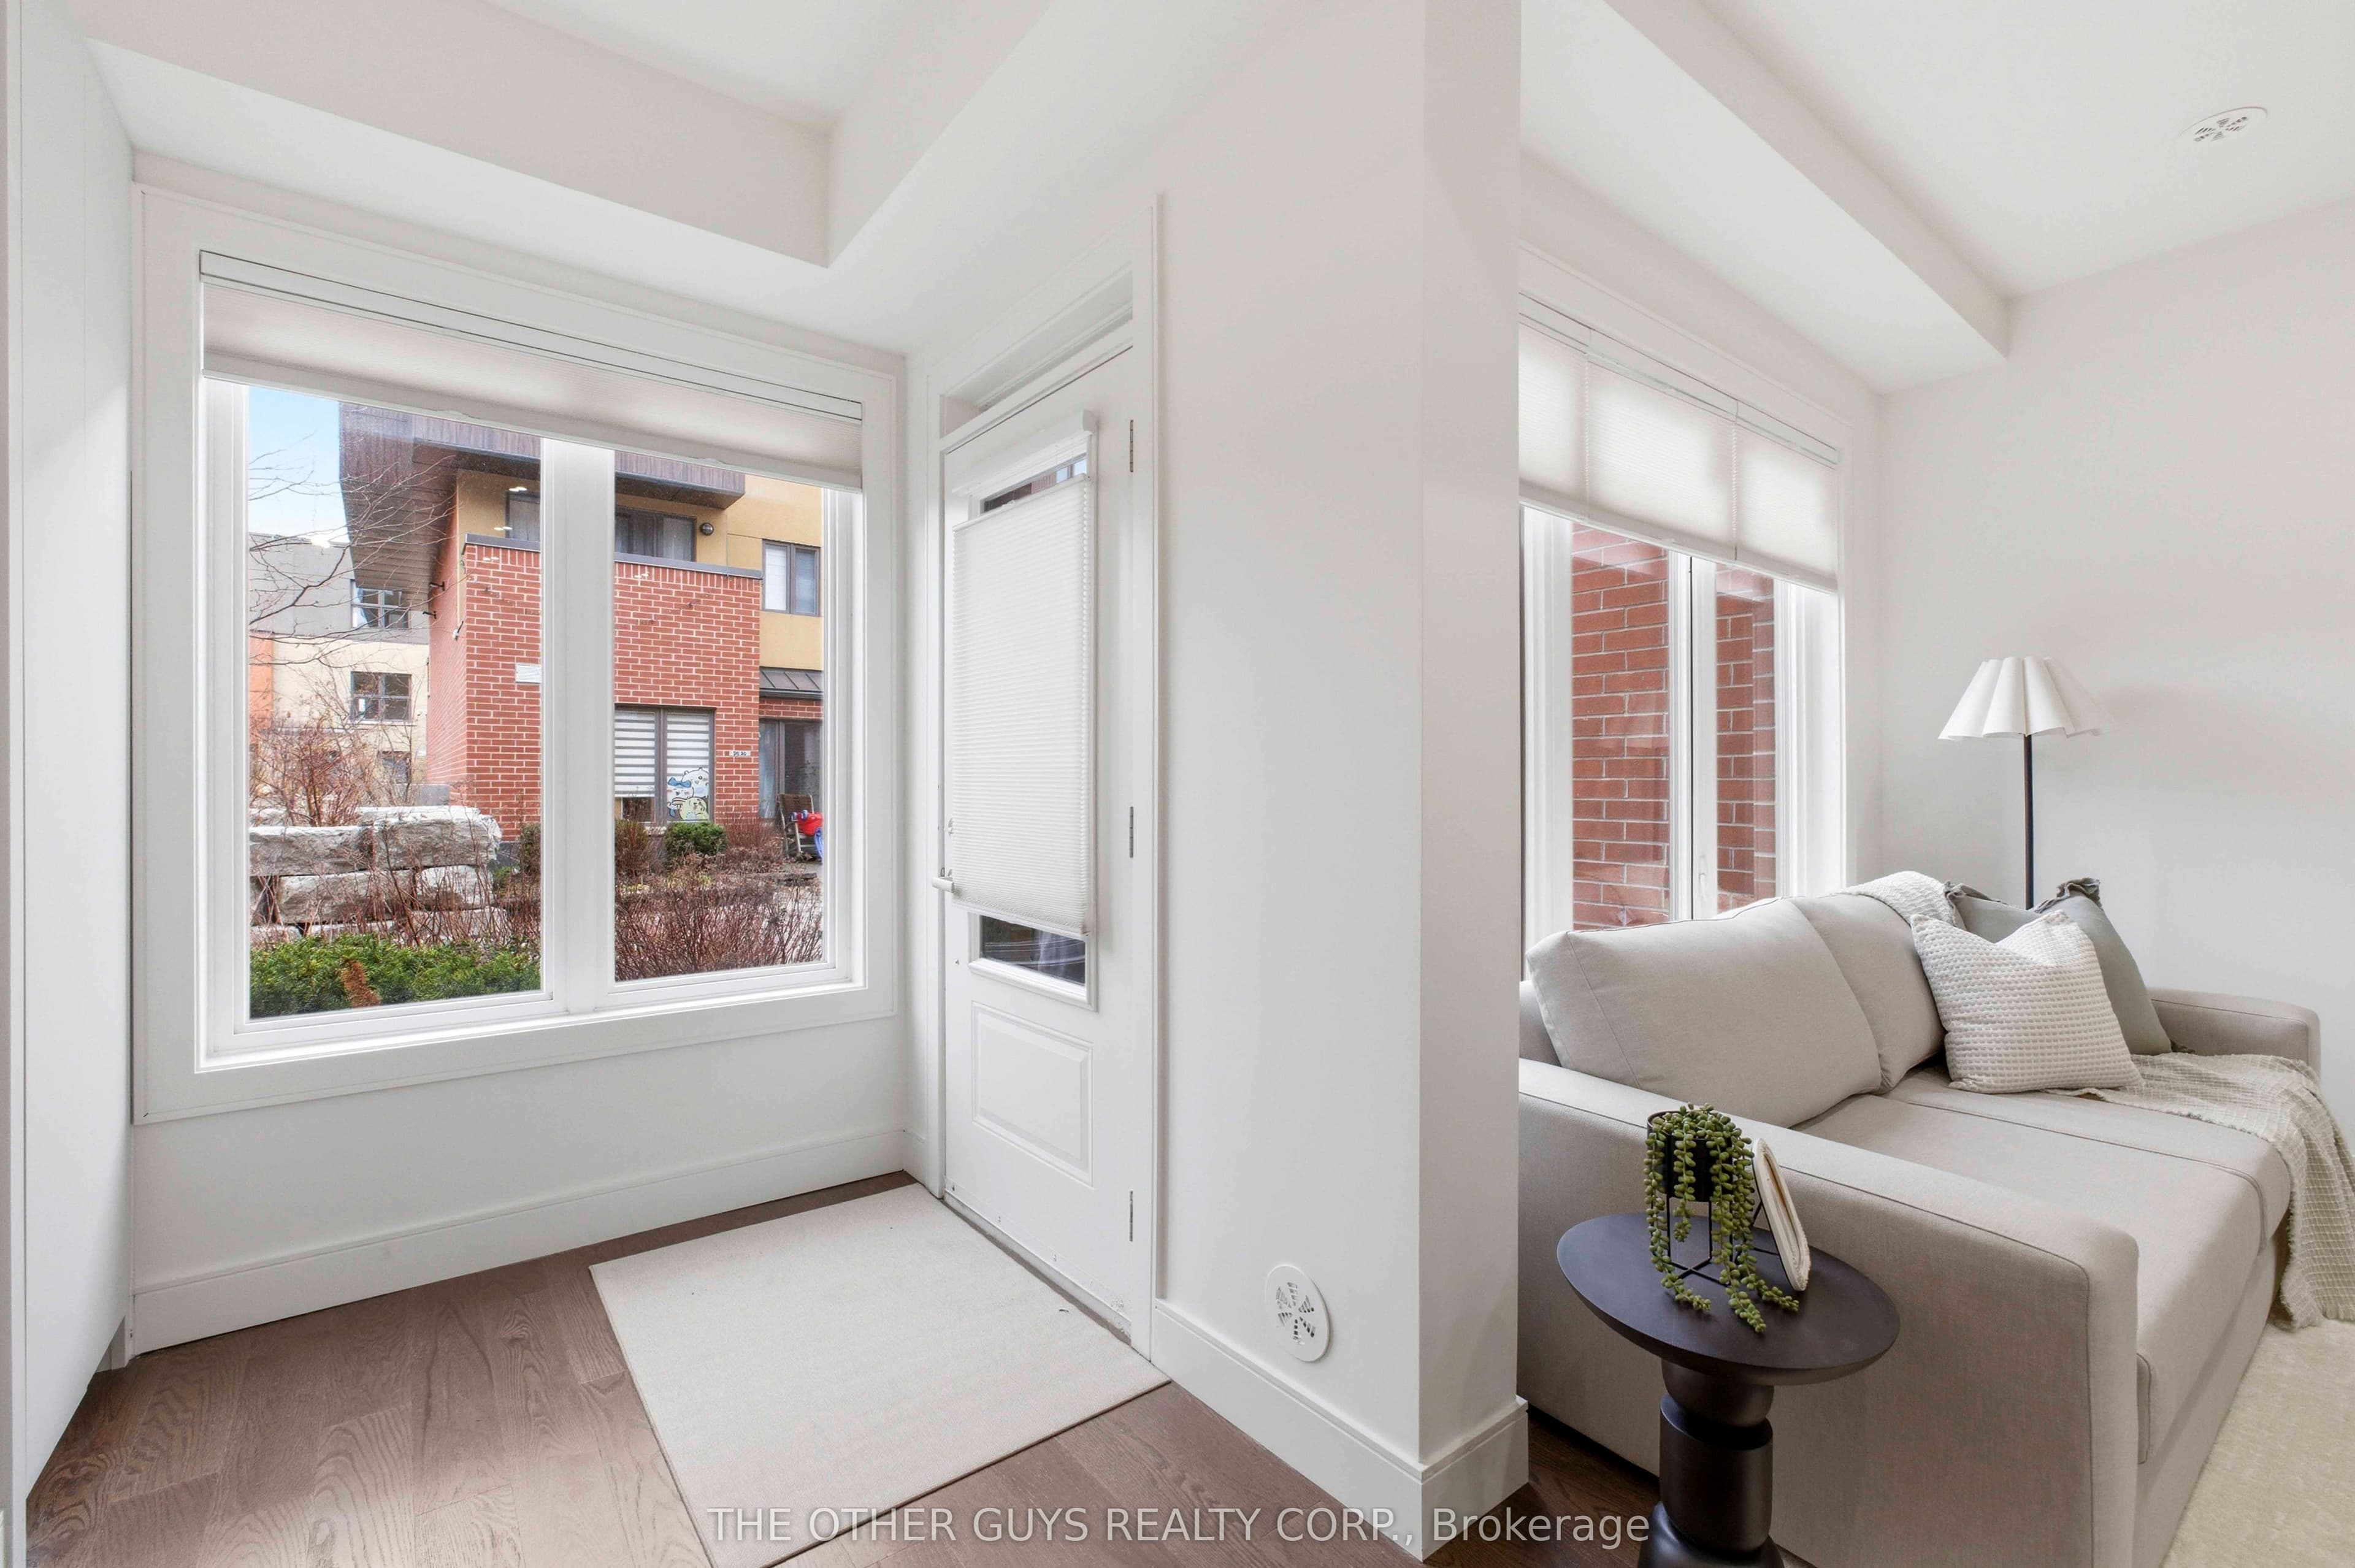
Not your average Townhome! If you're looking for something extraordinary, well-thought-out yet cozy with great value, you've come to the right place. Bright and cheerful rooms. This never lived in Townhome is presented with mainly custom finishes throughout instead of typical builder grade finishes and appliances. *Check out the Solid doors and the cool baseboards and window casings. ***Check out the potlights throughout. ***Check out the oversize custom kitchen with tons of storage including coffee/microwave station and brand name appliances. *Check out the 36" fridge. ***Check out the 36" gas stove and range hood. ***Check out the larger kitchen sink with stunning faucet. ***Check out the custom closets in foyer and built in closets in bedrooms (primary suite has built ins on 2 sides). ***Check out the custom heated tiled bathrooms with TOTO Toilets including a wall mounted TOTO in Powder room. ***Check out the vanities and mirrors. ***Check out the engineered floors throughout. ***Check out the basement storage area right off the garage with tile floors. ***Check out the specialty blinds that move bottom up/top down or both for amazing light and privacy. ***Check out the rooftop deck with gas fittings for your gas BBQ. ***Tarion Warranty.
Listed Sep 14, 2026
62 Forest Manor Road 1604, Toronto, ON M2J 1M6
Henry Farm, Toronto C15
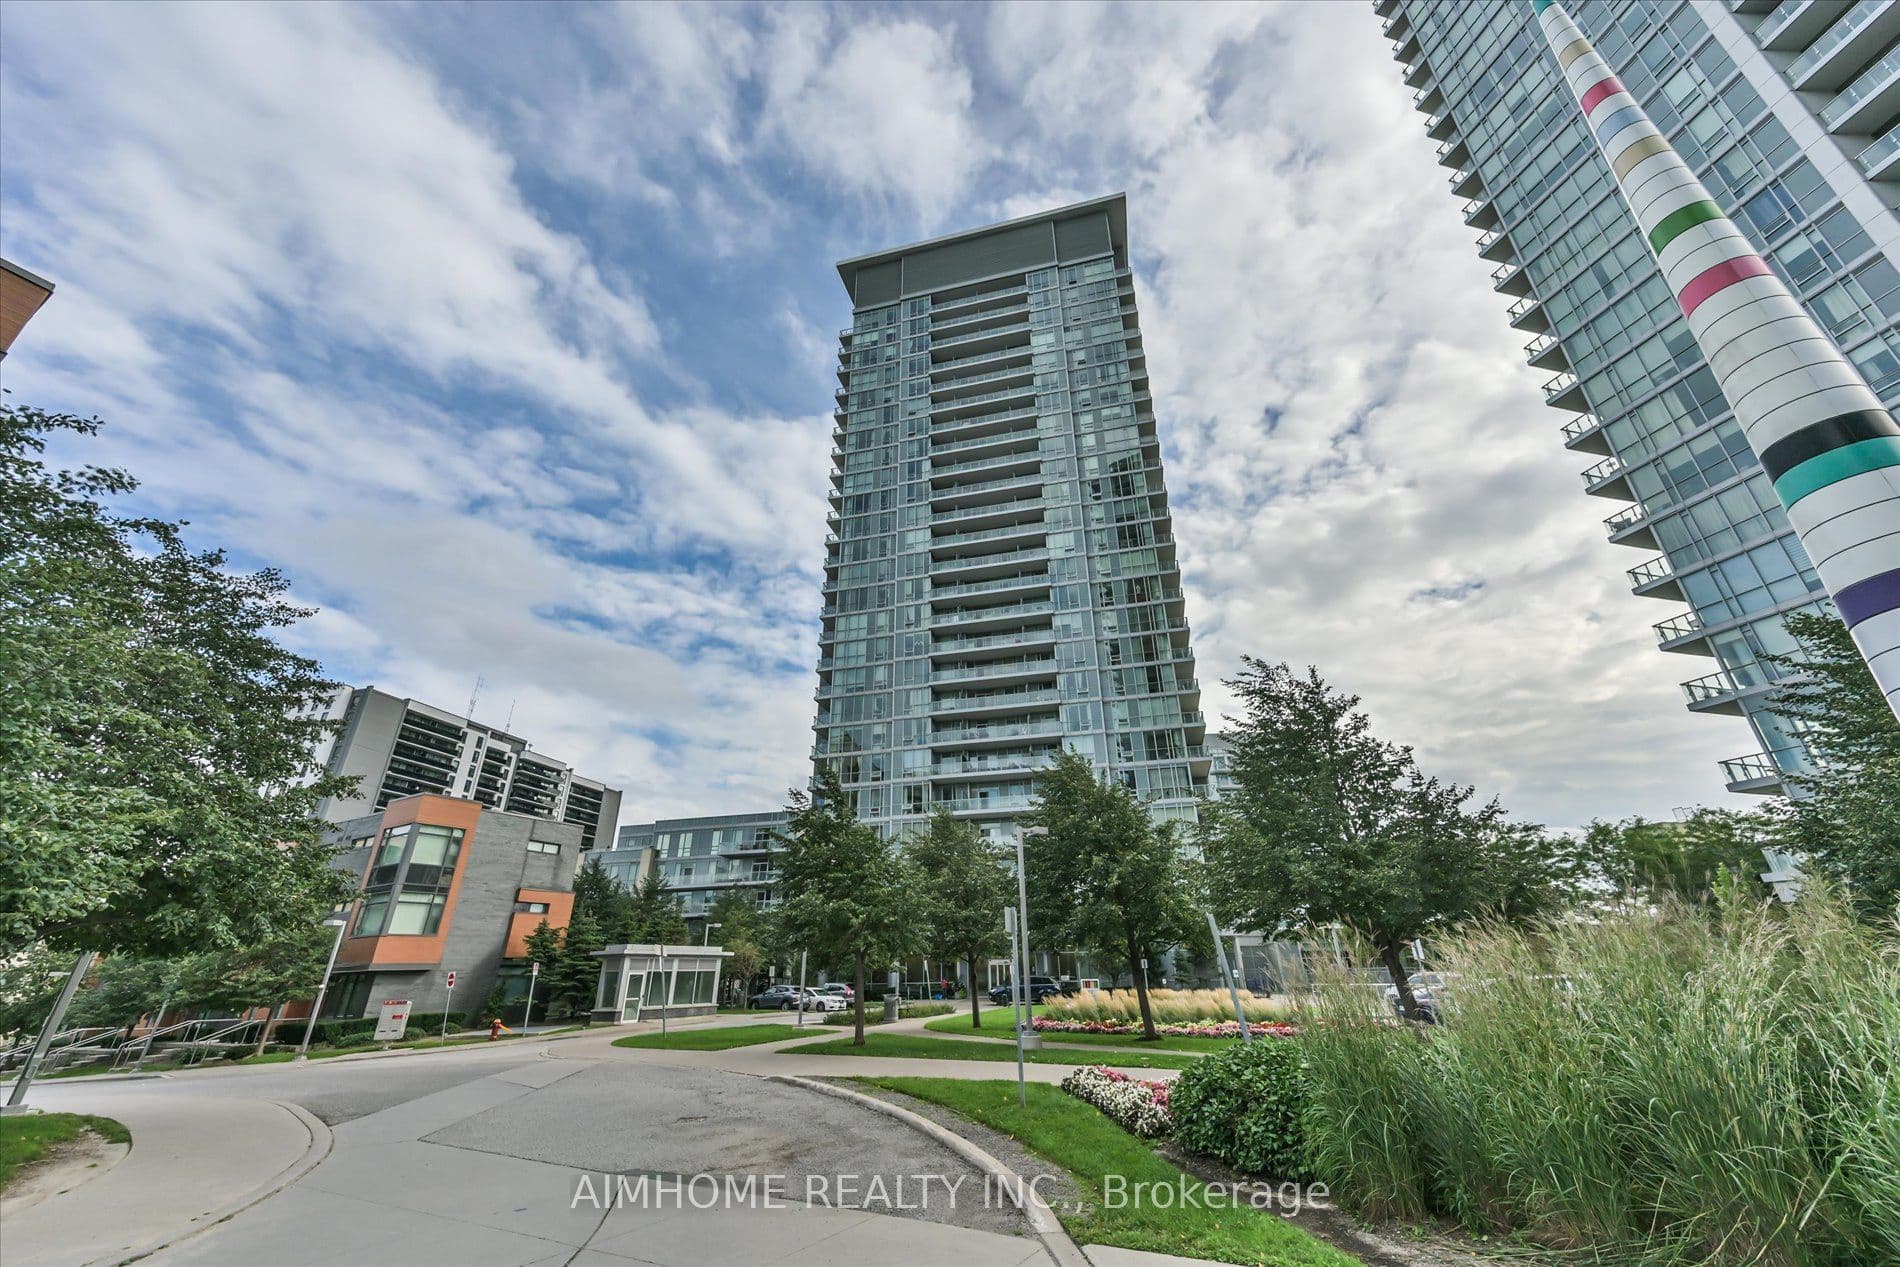
Enjoy exceptional convenience at Sheppard and Don Mills, directly across from Fairview Mall and just steps to the subway and TTC. This suite features a spacious den with the flexibility to serve as a home office or potential second bedroom, along with a large balcony perfect for relaxing outdoors. Easy access to Highways 401, 404 and the DVP makes commuting convenient, while nearby schools, a public library and a community centre put everyday essentials within reach. Residents enjoy an excellent selection of amenities, including concierge service, an exercise room, indoor pool, party and meeting room, games room and guest suites.
Listed Sep 14, 2026
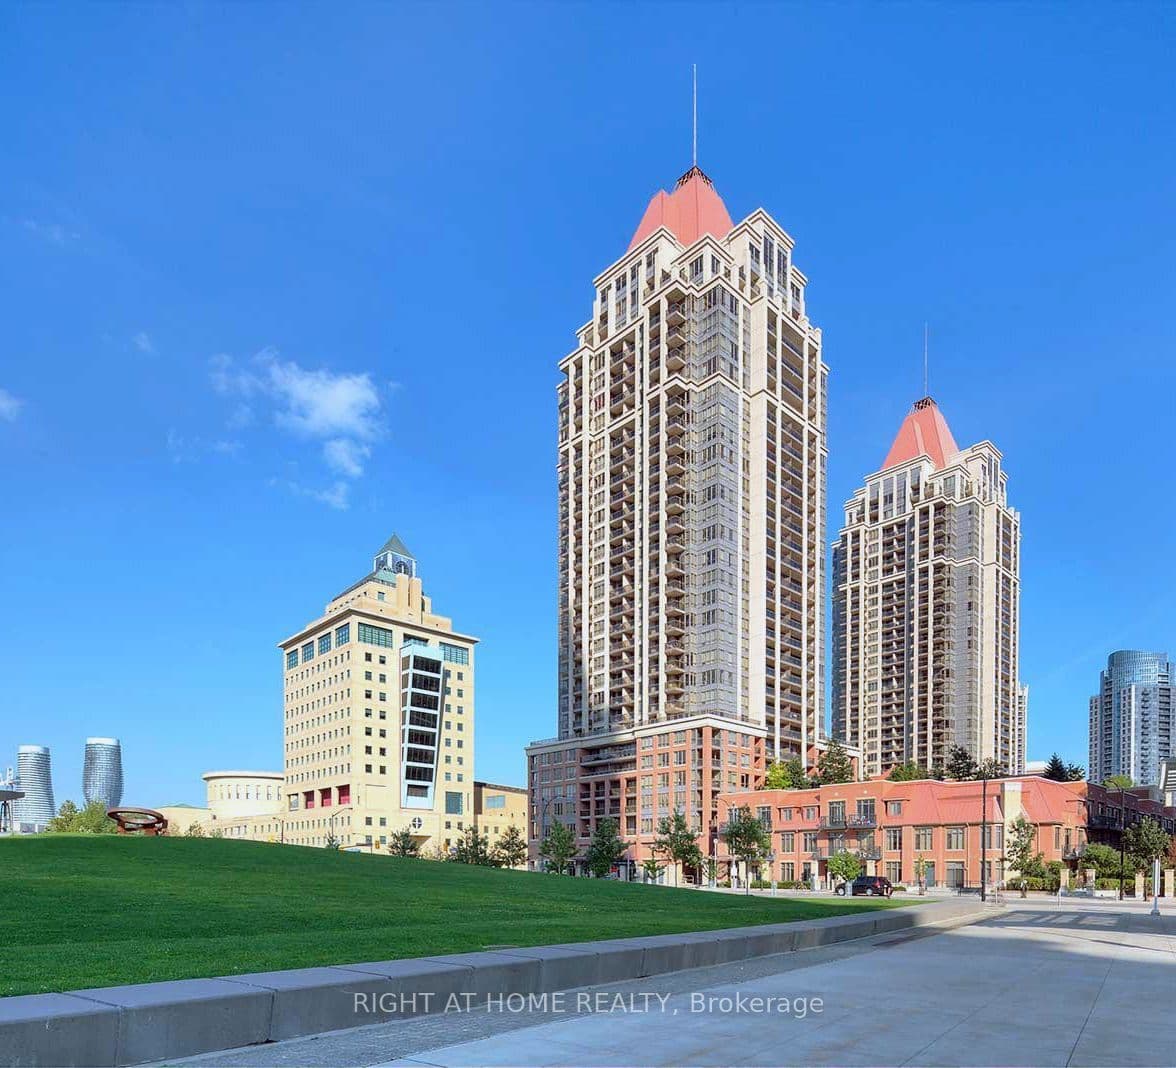
4090 Living Arts Drive 2906, Mississauga, ON L5B 4M8
City Centre, Mississauga
Discover the perfect blend of comfort and style in this stunning 1 Bedroom + Den condo with soaring 9-foot ceilings with pot lights. The open-concept layout features a bright and spacious living room complete with a custom stone accent wall and a cozy fireplace ideal for relaxing evenings. The modern kitchen boasts sleek finishes and a custom stone breakfast bar, perfect for morning coffee or casual meals. Step out onto your private balcony and take in sweeping views of the city skyline and breathtaking sunsets. Located just minutes from Hwy 403, Square One Mall, the GO Station, and Mississauga City Centre, you'll also benefit from the convenience of the upcoming Hurontario LRT right around the corner. Daily errands are a breeze with Walmart, Food Basics, Rabba, YMCA, and countless dining options all nearby. Residents also enjoy access to fantastic building amenities, and as an added bonus, the condos exterior corridors are refreshed with elegant new floor tiles and modern wallpaper enhancing both aesthetic appeal and long-term value. This is city living at its best!
Listed Sep 14, 2026