 CondohillCondohill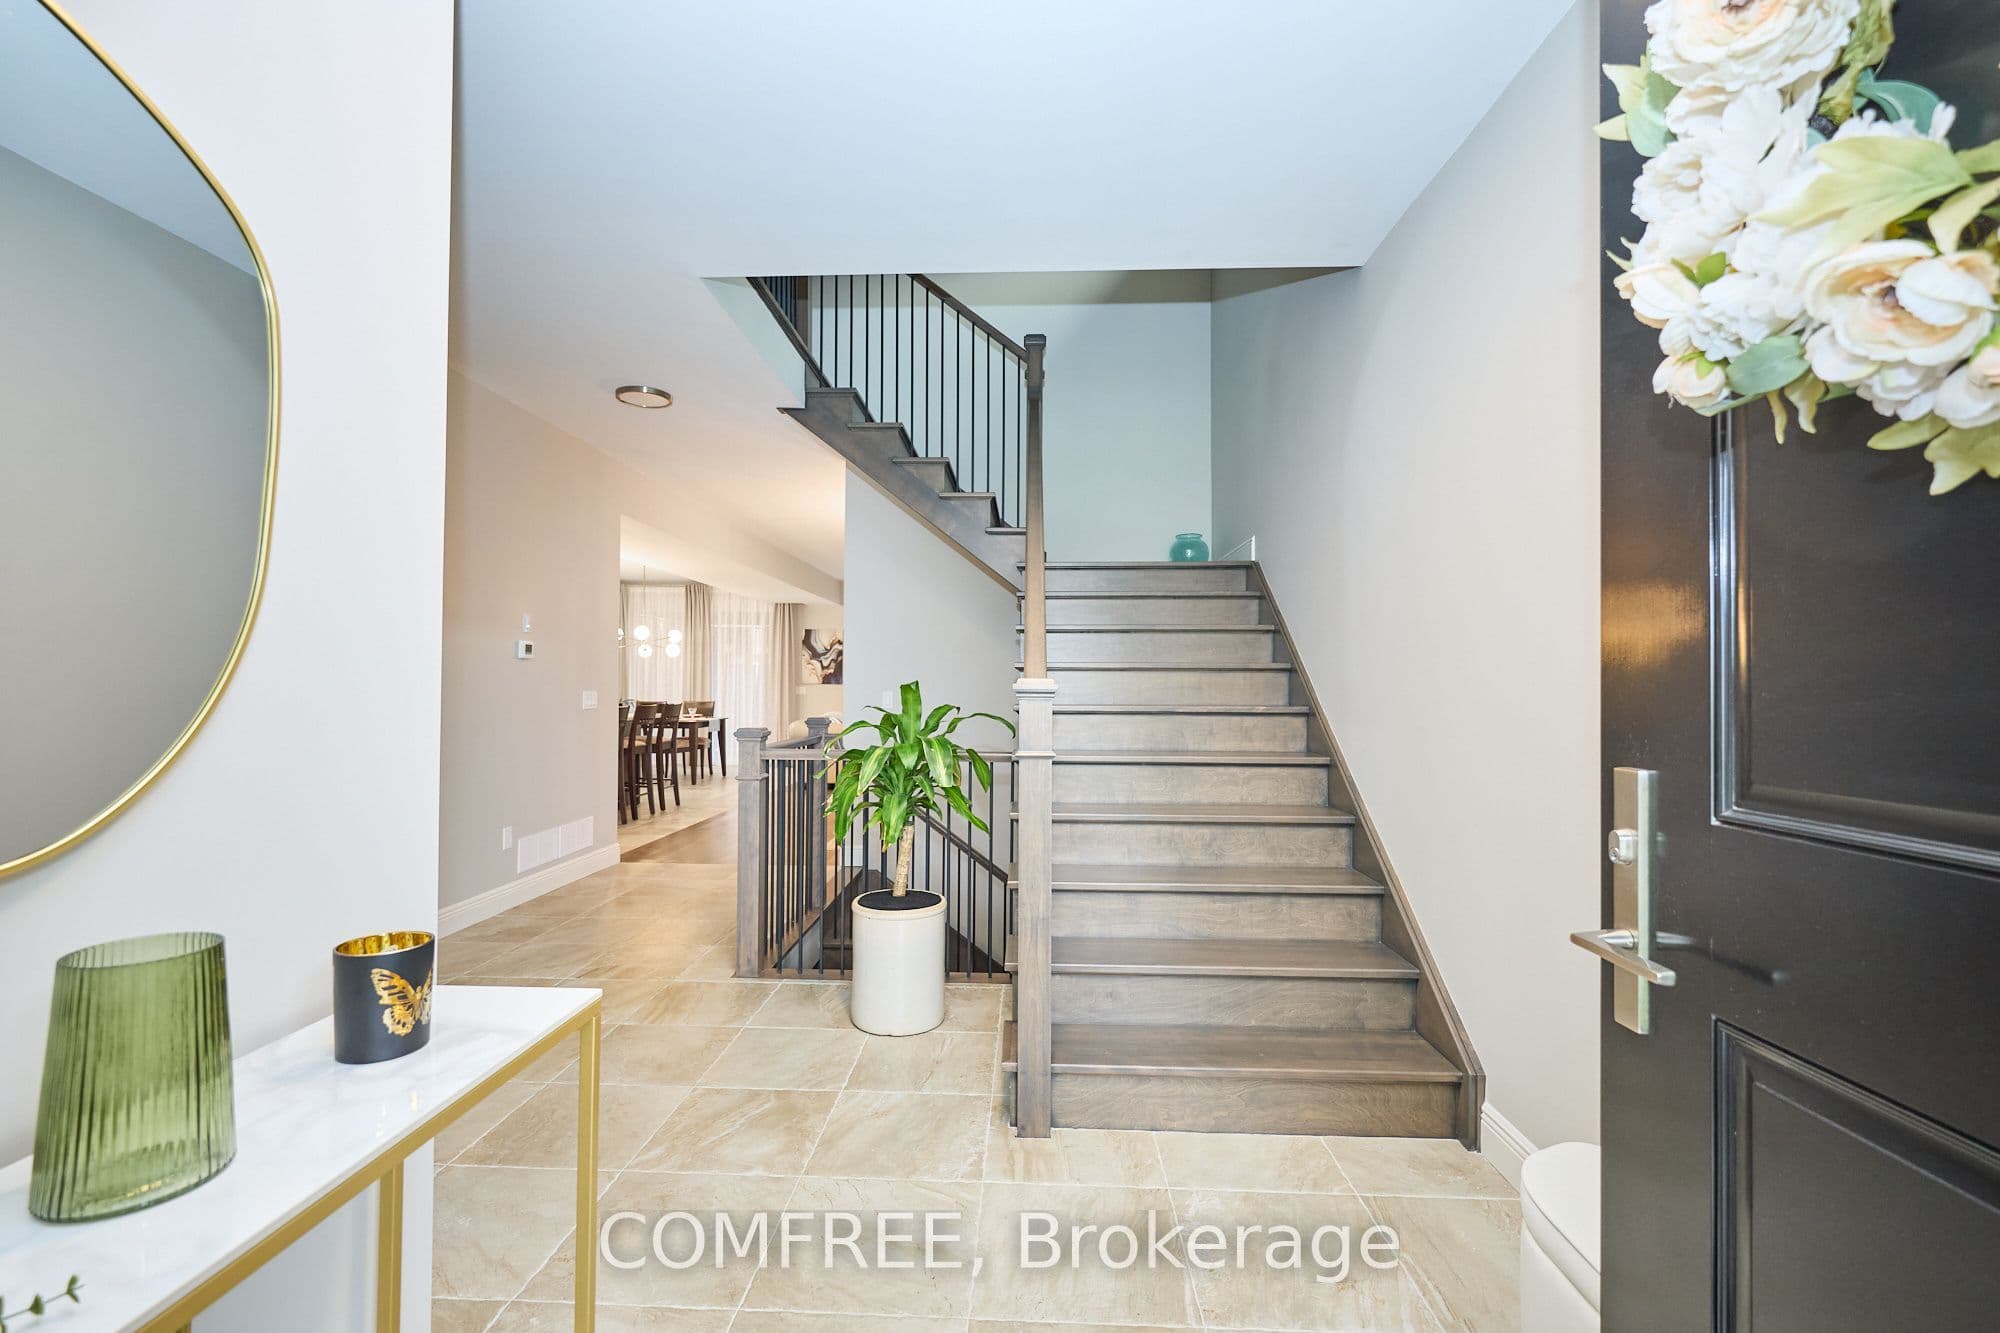
8880 Angie Drive, Niagara Falls, ON L2H 3W8, Forestview, Niagara Falls
Beautifully finished home featuring 9-foot ceilings on the main level, hardwood and tile flooring throughout with no carpet, and custom zebra blinds. The kitchen is equipped with solid wood custom cabinetry, stainless steel appliances, and a 36-inch six-burner gas stove. Custom solid birch stairs add a distinctive finish, while the upper-level laundry room provides added convenience. An 8 ft. x 8 ft. patio door opens to a covered deck, extending the living space outdoors.
Bedrooms
4
Bathrooms
3
Parking
4
Interior
2000-2500 sqft
Lot size
35.1 x 115.45 ft
Year built
—
Kitchens
1
Systems & features
Buyer's Market
5.6 months of supply — 428 active, 230 sold in the last 90 days, same type & city.
8880 Angie Drive, Niagara Falls, ON L2H 3W8, Forestview, Niagara Falls
Approximate location shown. Exact address provided upon confirmed showing.
Sign in to ask a licensed agent a question about this property.