 CondohillCondohill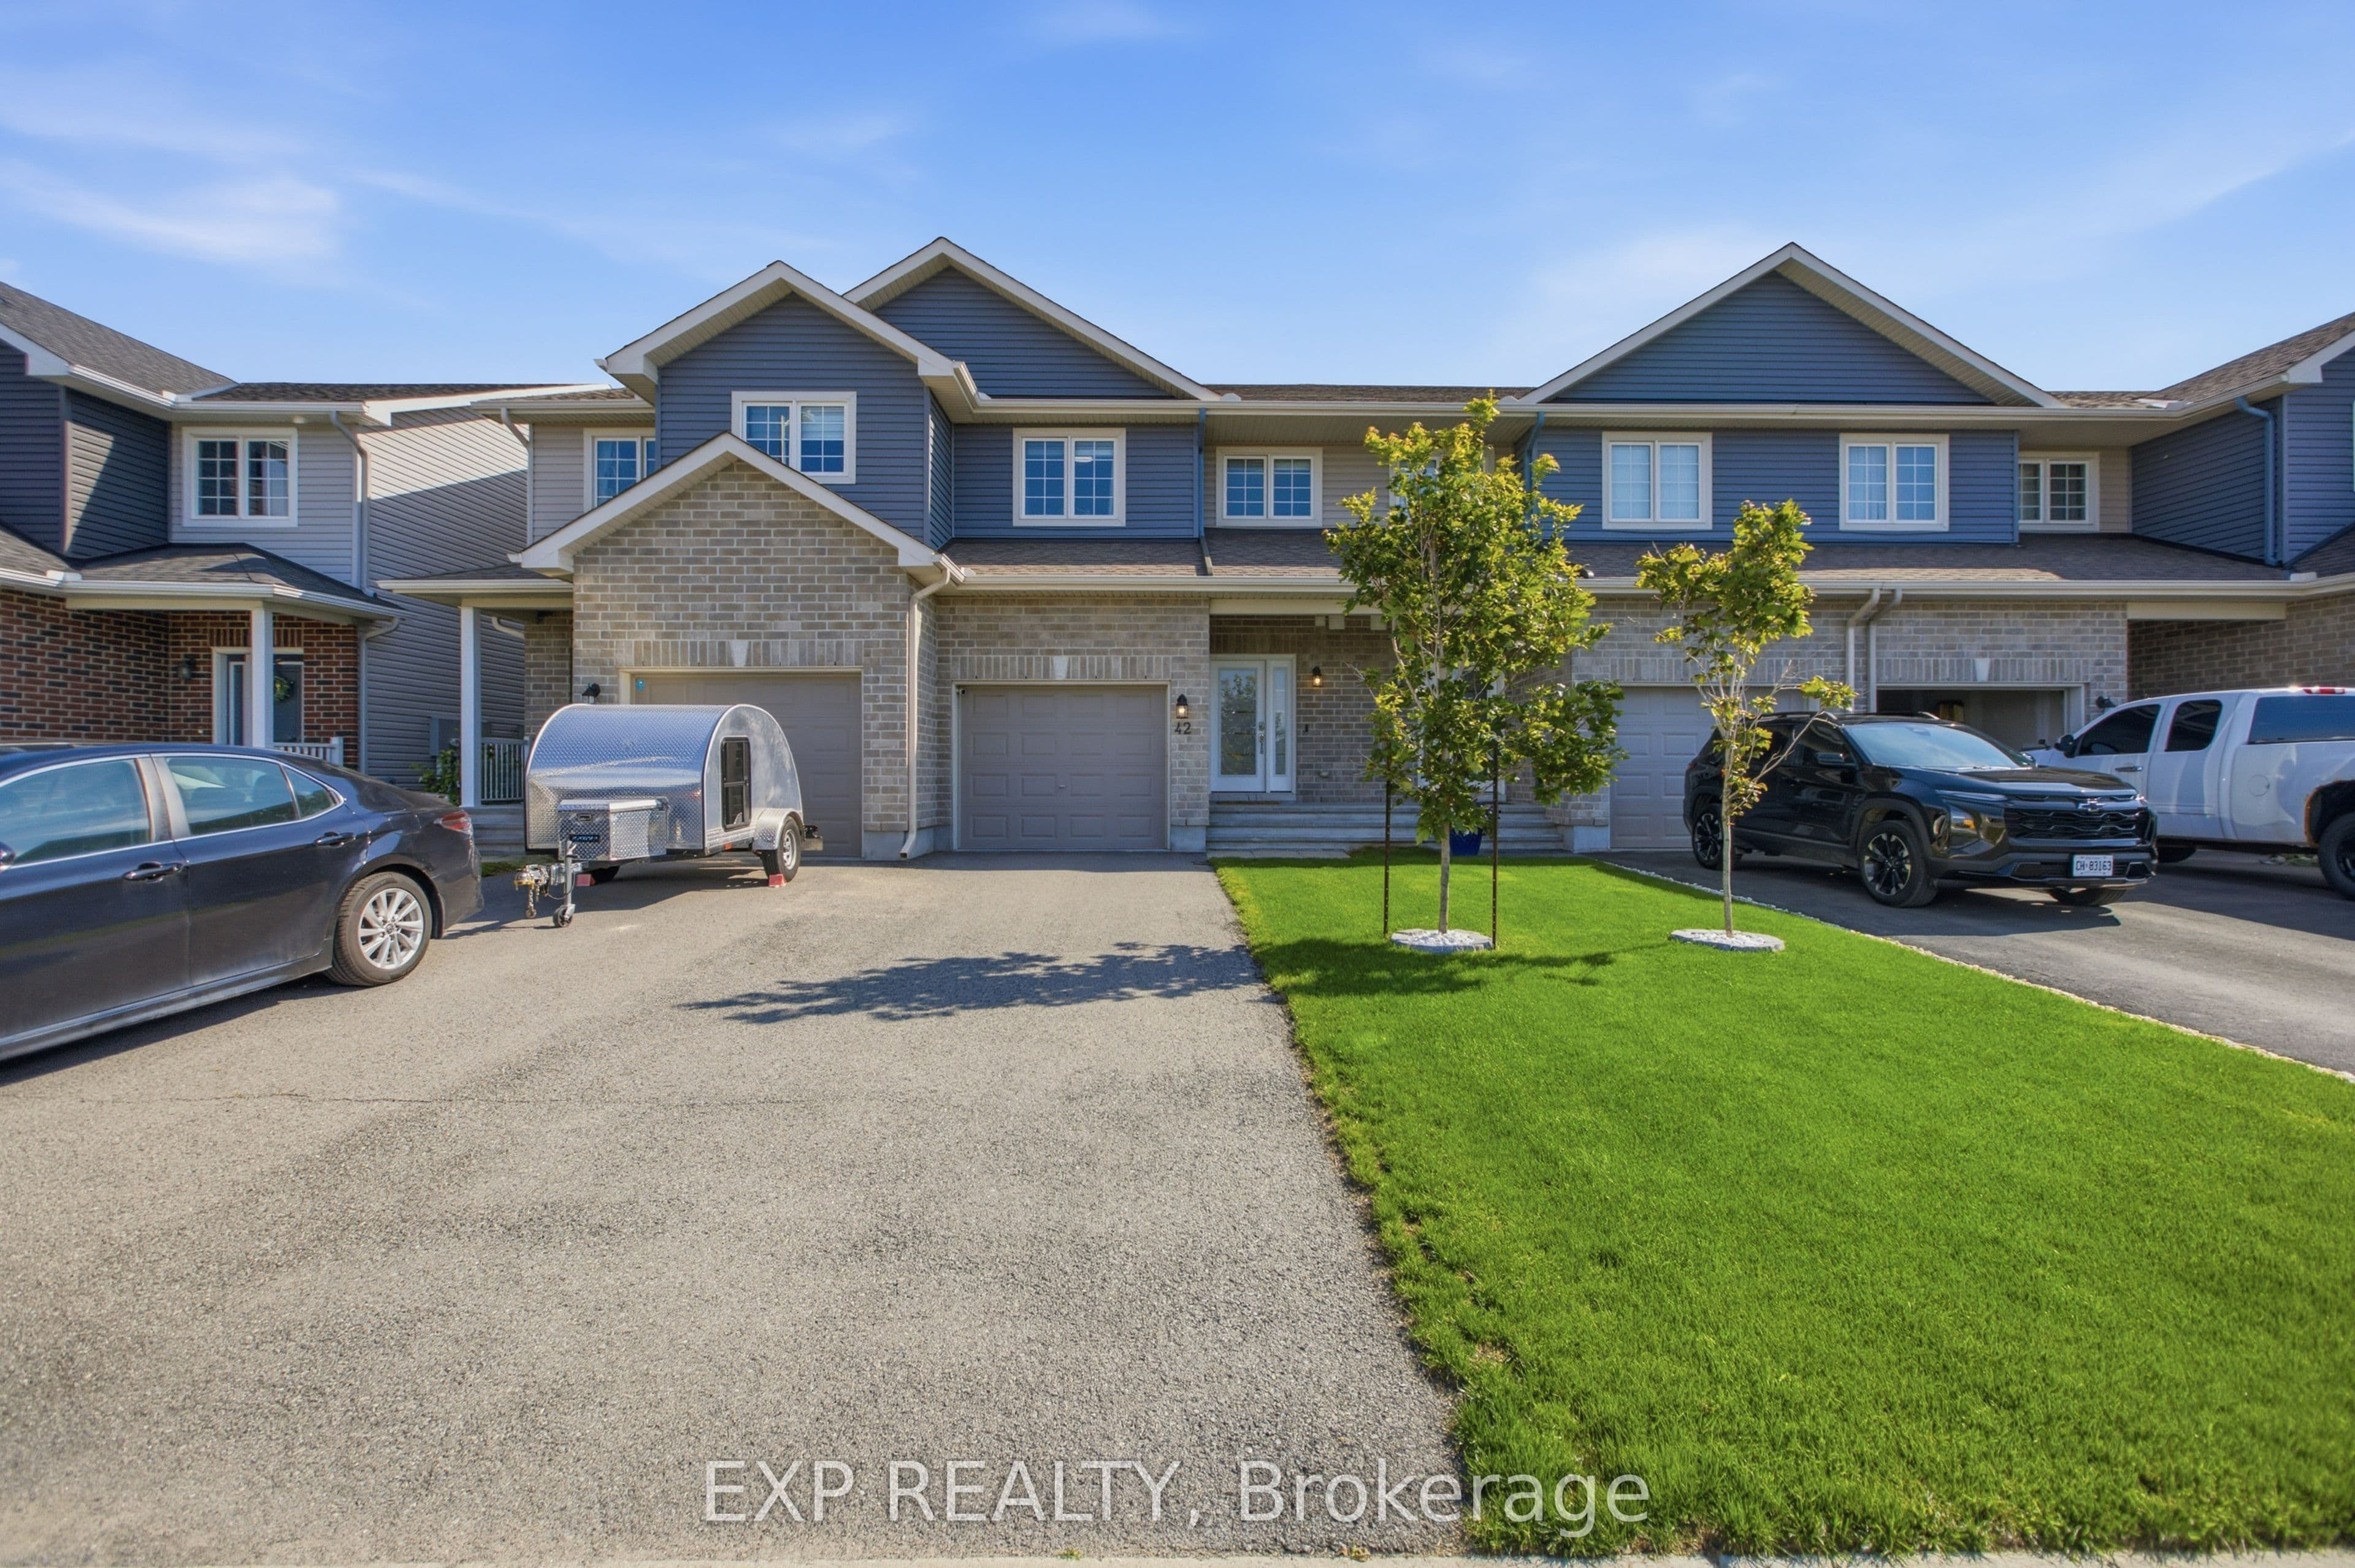
42 Vimy Ridge Crescent, Arnprior, ON K7S 0H7, Arnprior, Arnprior
Discover this beautiful freehold 3-bedroom, 1.5-bathroom townhome nestled in a family-friendly Arnprior neighborhood. The spacious tiled foyer, complete with double closets, welcomes you into a bright and inviting open-concept living space featuring stylish luxury vinyl flooring throughout. The modern kitchen is designed for both everyday living and entertaining, offering quartz countertops, a subway tile backsplash, high-quality stainless-steel appliances, a large island with breakfast bar, a walk-in pantry, and a generous window that fills the space with natural light. A sliding patio door provides easy access to the fully fenced backyard, perfect for outdoor enjoyment. Thoughtful upgrades include modern light fixtures and custom 2" faux-wood blinds throughout. The second level continues with luxury vinyl flooring and features a spacious primary bedroom with wall-to-wall sliding closets and a convenient cheater 3-piece ensuite. Two additional well-sized bedrooms complete the upper level. The unfinished basement offers excellent potential for additional living space and includes a rough-in for a 3-piece bathroom, ready for your personal finishing touches. Ideally located close to Deux-Rivières Catholic Elementary School, A.J. Charbonneau Elementary School, restaurants, shopping, and other amenities. With easy access to Highway 417, commuting is a breeze, with Kanata just approximately 25 minutes away. A wonderful opportunity to own a stylish, move-in-ready home in a growing and convenient Arnprior community!
Bedrooms
3
Bathrooms
3
Parking
3
Interior
1100-1500 sqft
Lot size
19.69 x 91.47 ft
Year built
—
Kitchens
1
Systems & features
Buyer's Market
6 months of supply — 12 active, 6 sold in the last 90 days, same type & city.
42 Vimy Ridge Crescent, Arnprior, ON K7S 0H7, Arnprior, Arnprior
Approximate location shown. Exact address provided upon confirmed showing.
Sign in to ask a licensed agent a question about this property.