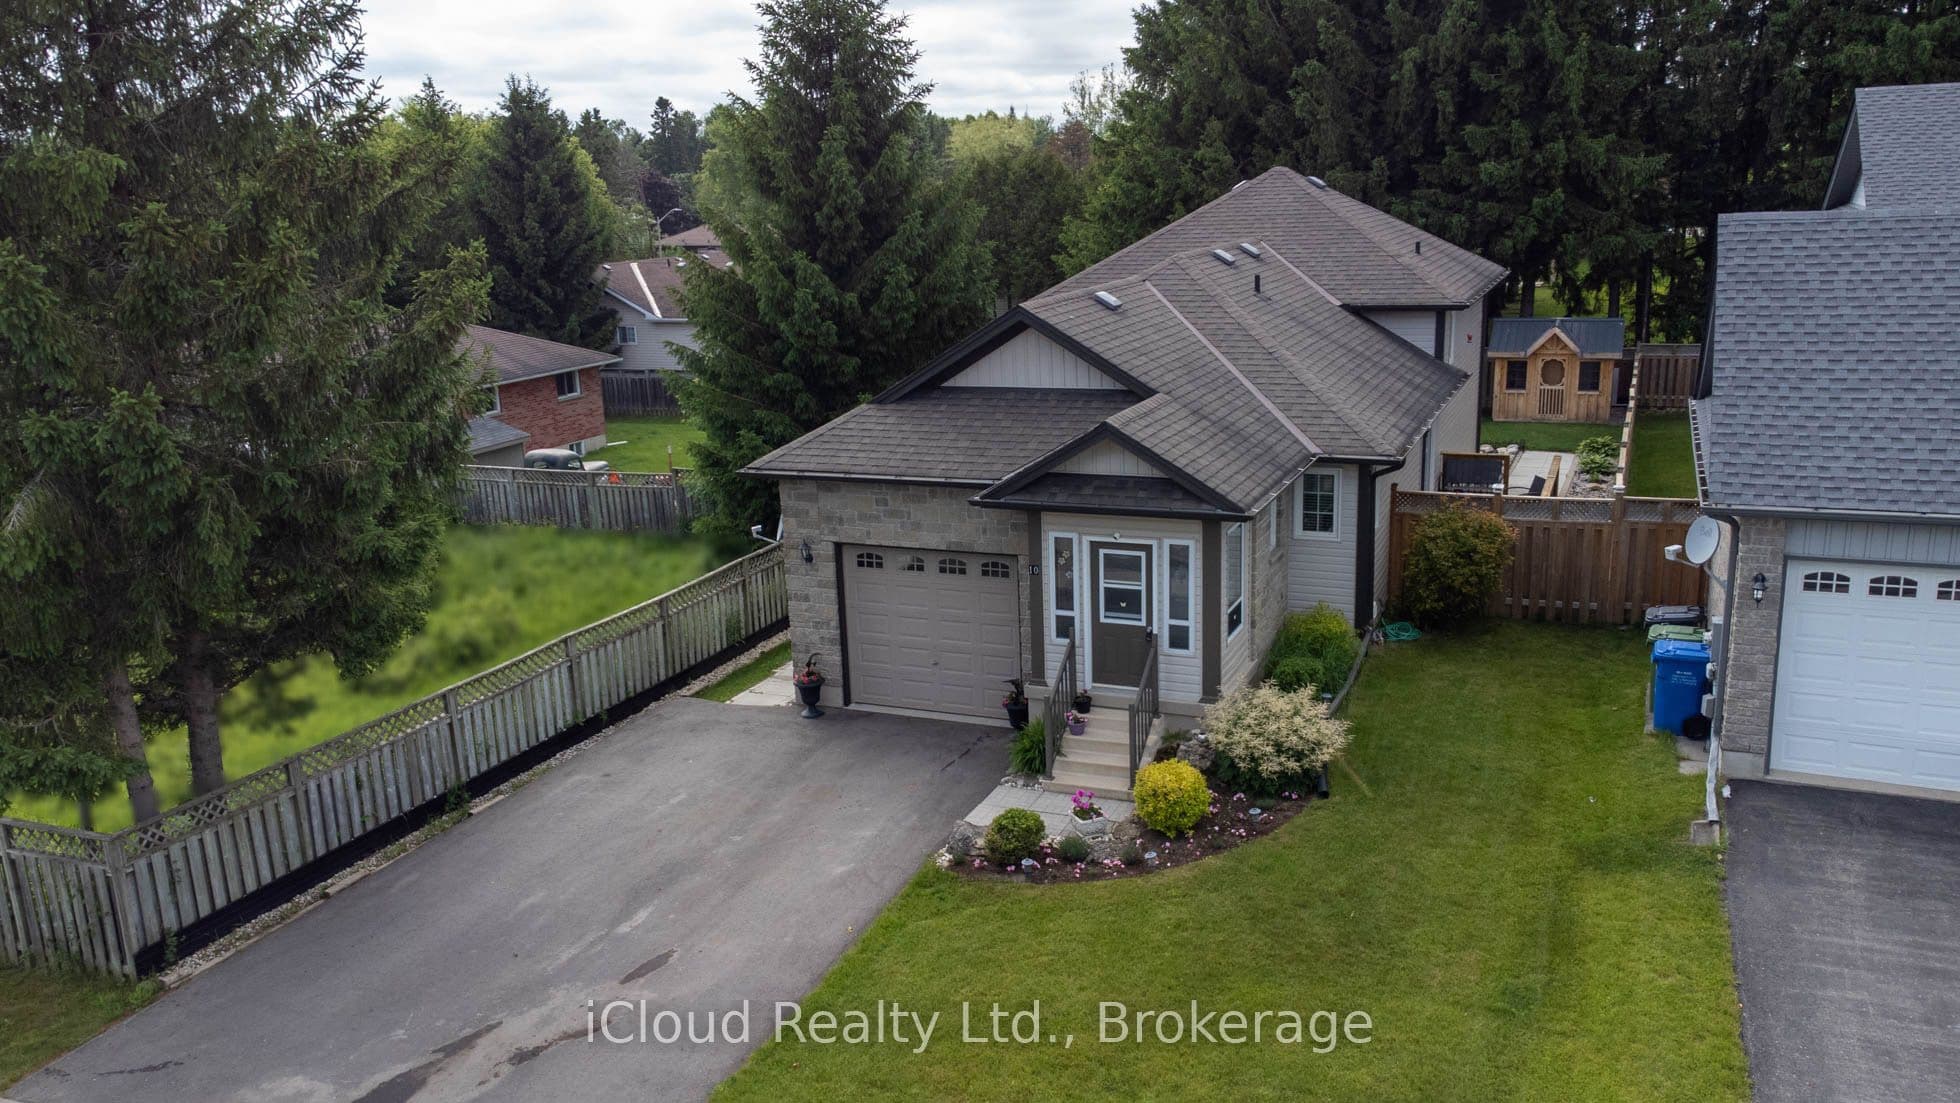
10 Sheffield Street, Southgate, ON N0C 1B0
10 Sheffield Street, Southgate, ON N0C 1B0, Southgate, Southgate
About this property
Great 4 Level Backsplit. Bright Open Concept Main Floor with Vaulted Ceiling - Spacious Kitchen - Breakfast Area w W/O to side 7'x14' deck w Gas BBQ hook up - Large Dining Room Area that overlooks Livingroom - Hardwood Flooring. Large Bright .Lower level Livingroom with Feature wall Gas Fireplace - Walkout to Rear Patio - Sitting Room/Office - L Shaped Room & 3pc Bath. Upper Level. finished with 3 Good sized Bedrooms & 4 pc Bath. Fully Enclosed Front Porch. Front Foyer w Double Closet. Interior access to Garage off kitchen area. Fully Fenced Rear Yard with 10' x 10' Garden Shed on Concrete Pad. Mature Landscaping. Generlink set up for Generator Hook Up. (New Stove, Washer & Hot Water Heater January 2026)
Virtual tour
Property information
Bedrooms
3
Bathrooms
2
Parking
3
Interior
1100-1500 sqft
Lot size
45.64 x 134.78 ft
Year built
—
Kitchens
1
Systems & features
Listing history
Market demand
Buyer's Market
8.1 months of supply — 102 active, 38 sold in the last 90 days, same type & city.
Location
10 Sheffield Street, Southgate, ON N0C 1B0, Southgate, Southgate
Approximate location shown. Exact address provided upon confirmed showing.
Ask a Realtor
Answered by licensed agentsSign in to ask a licensed agent a question about this property.