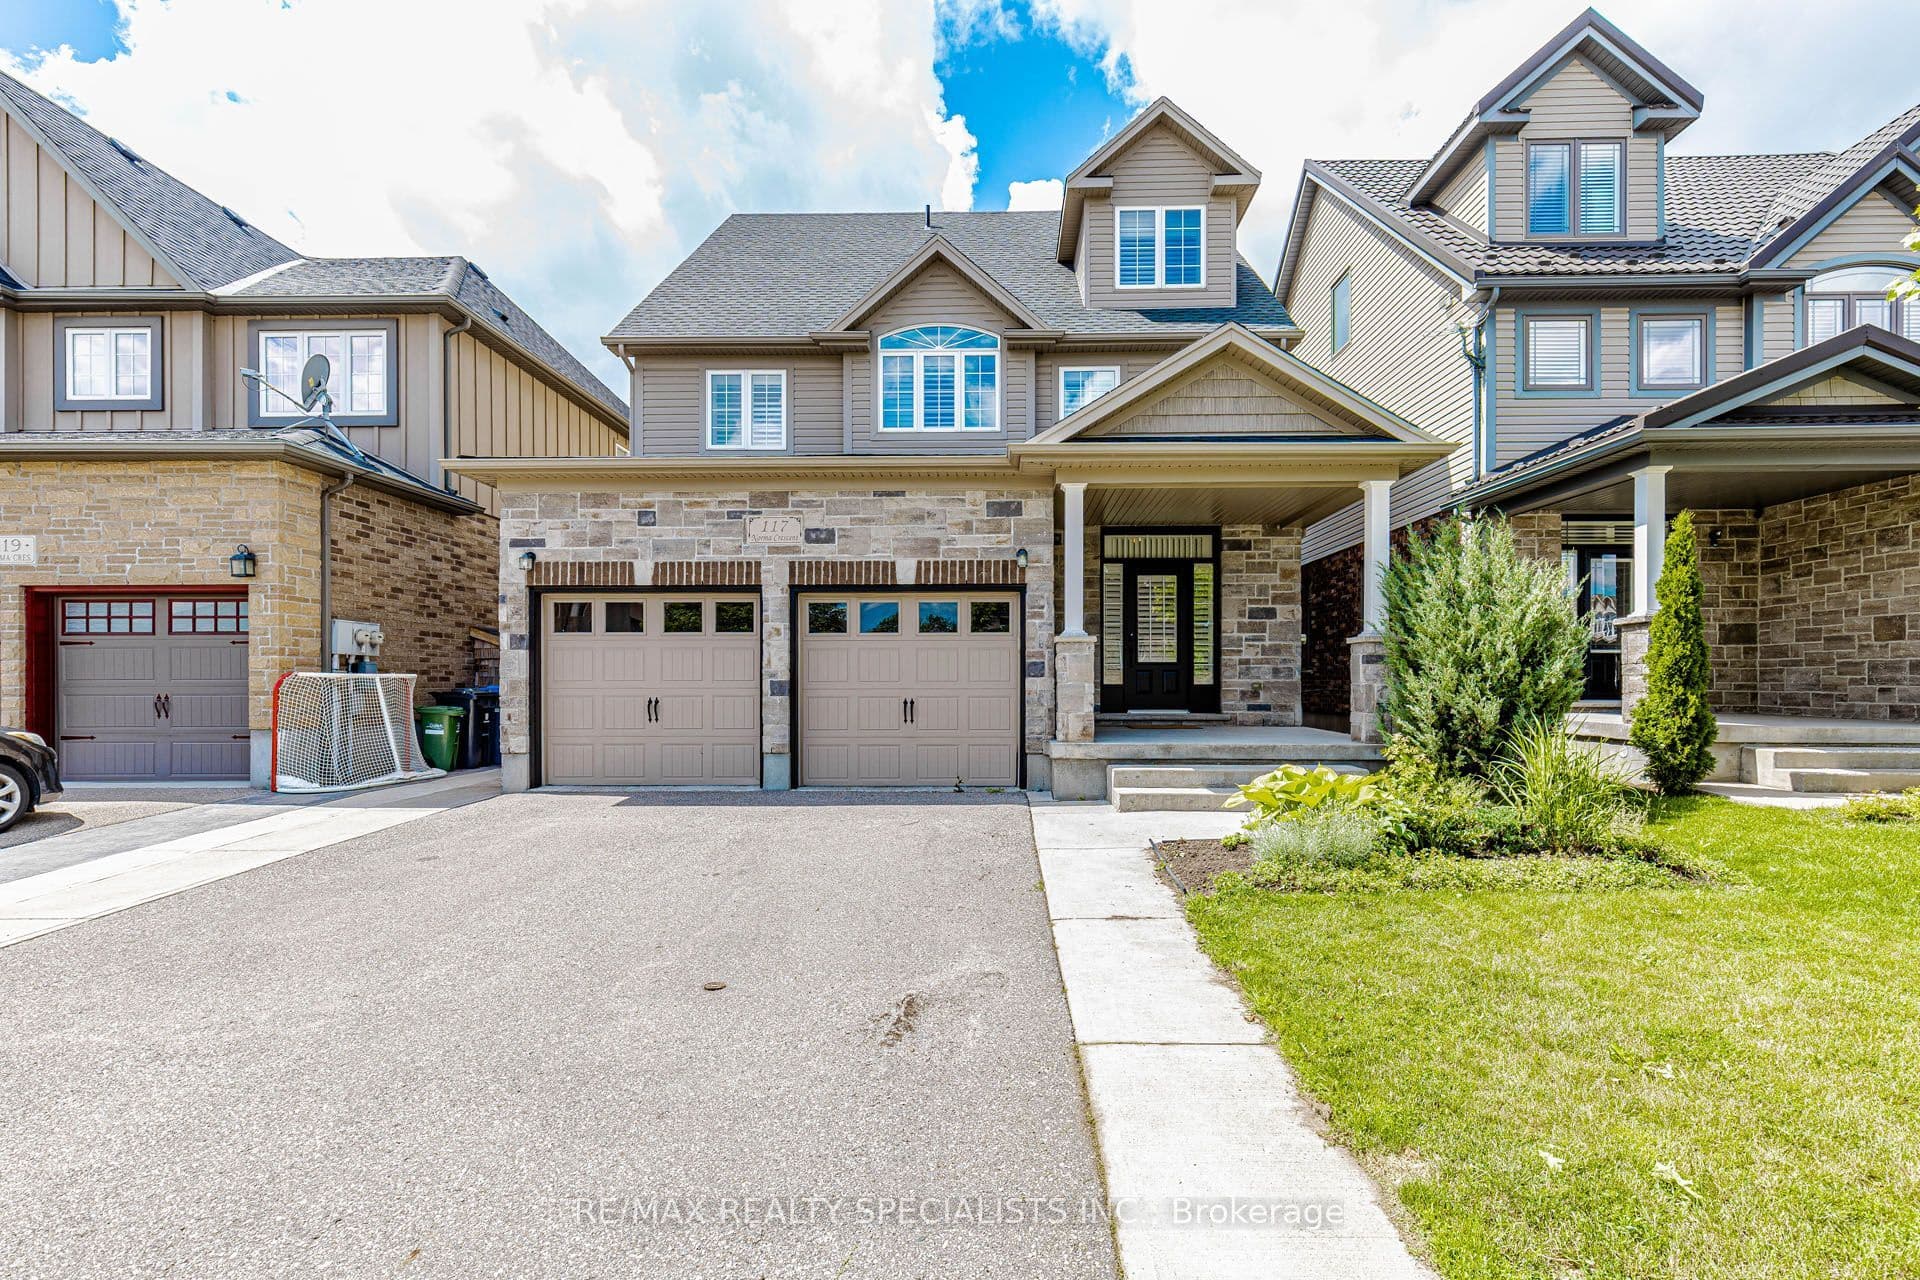
117 Norma Crescent, Guelph, ON N1E 0K5
117 Norma Crescent, Guelph, ON N1E 0K5, Victoria North, Guelph
About this property
Beautiful 3,000+ sq. ft. detached home offering exceptional space and versatility for growing or multi-generational families. Featuring 9-ft ceilings, California shutters throughout, and a bright open-concept kitchen and family room filled with natural light. The standout feature is the expansive third-floor loft-a truly flexible space that can be used as a recreation room, media room, home office, gym, children's play area, or even an additional bedroom to suit your family's needs. The professionally finished basement with a separate walkout entrance adds incredible value, offering excellent potential for an in-law suite, extended family living, or additional recreational space. With its own private access, it provides flexibility for a variety of living arrangements. Additional features include convenient interior access to the garage, stainless steel appliances, and washer & dryer. Ideally located in a family-friendly neighbourhood close to top-rated schools, parks, shopping, public transit, and all major amenities. A rare opportunity to own a spacious, move-in-ready home with exceptional living space on every level.
Virtual tour
Property information
Bedrooms
4
Bathrooms
4
Parking
4
Interior
3000-3500 sqft
Lot size
39.04 x 130.85 ft
Year built
—
Kitchens
2
Systems & features
Listing history
Market demand
Balanced Market
2.8 months of supply — 246 active, 264 sold in the last 90 days, same type & city.
Location
117 Norma Crescent, Guelph, ON N1E 0K5, Victoria North, Guelph
Approximate location shown. Exact address provided upon confirmed showing.
Ask a Realtor
Answered by licensed agentsSign in to ask a licensed agent a question about this property.