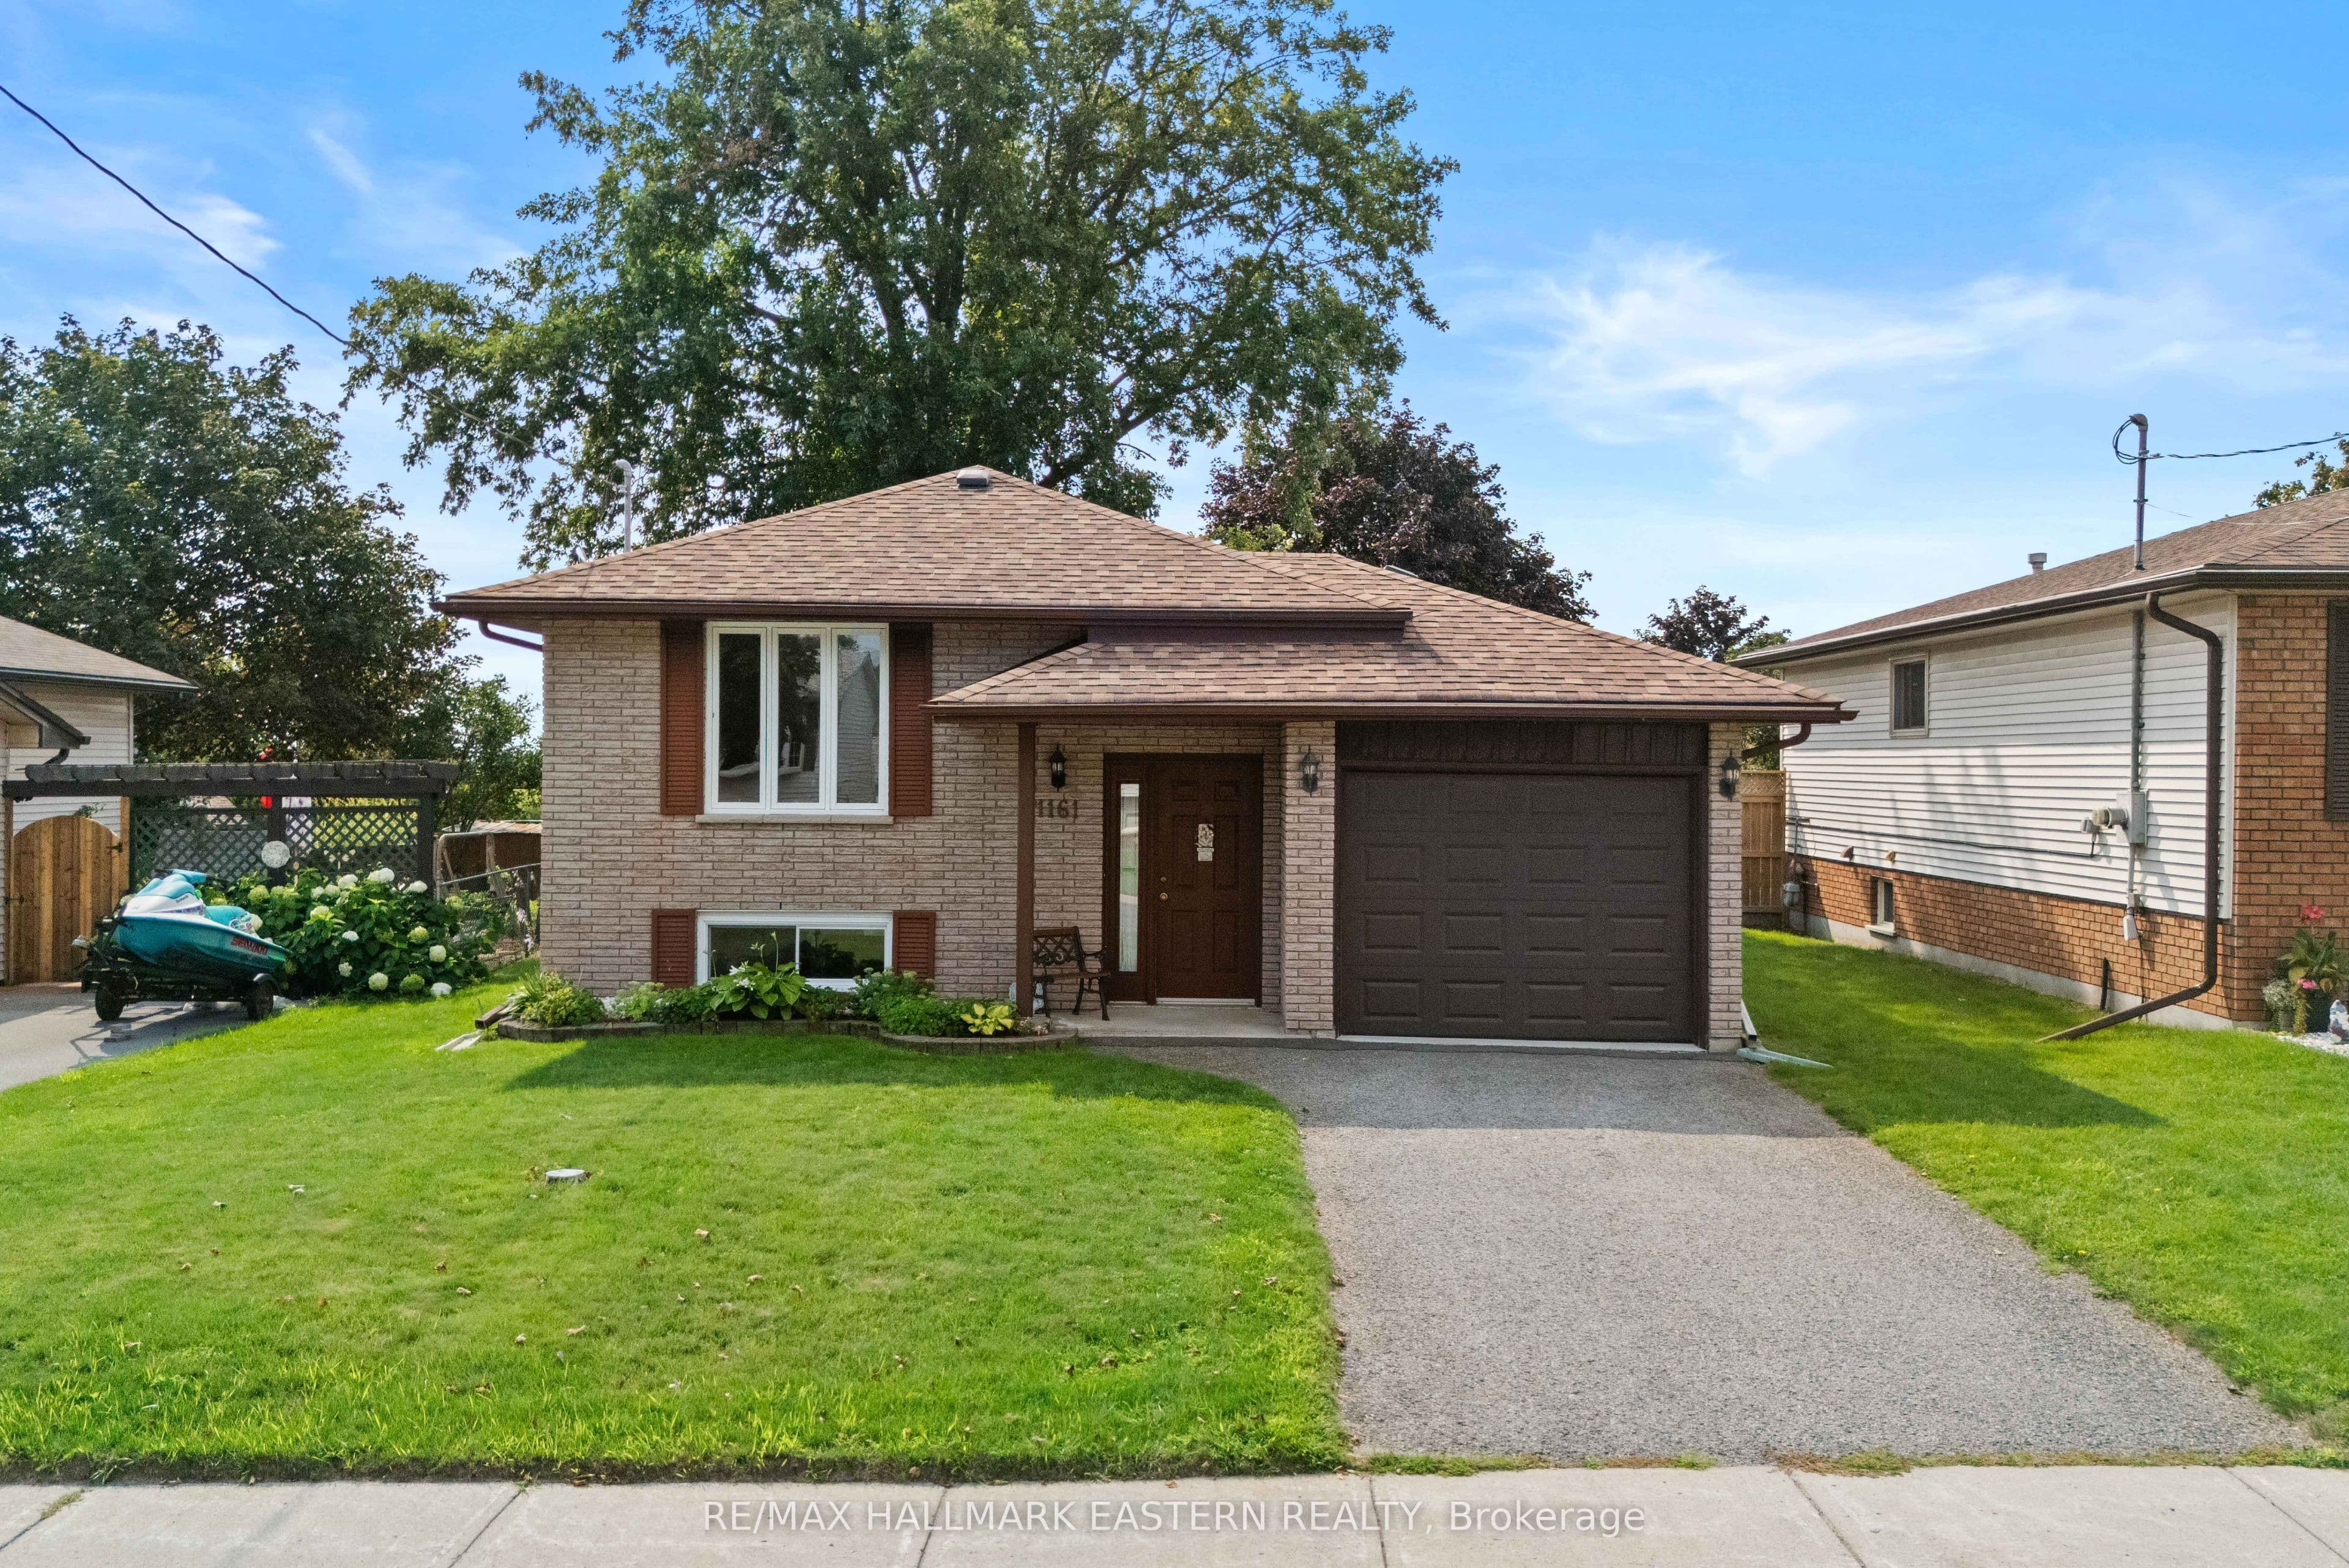
1161 Normandy Street, Peterborough, ON K9H 7L9
1161 Normandy Street, Peterborough, ON K9H 7L9, Northcrest Ward 5, Peterborough
About this property
Welcome to 1161 Normandy Street, a well maintained all-brick raised bungalow located in a mature, family friendly Peterborough neighbourhood. This 2+1 bedroom, 2 bathroom home offers a practical layout with plenty of space for the whole family. Patio doors off the kitchen lead directly to the deck and gazebo, creating a great extension of the living space for outdoor dining, entertaining or relaxing. The good-sized backyard also features a patio and large storage shed, while the attached single-car garage adds everyday convenience. The finished lower level offers even more living space with a large rec room, additional bedroom and bathroom, providing flexibility for guests, teenagers or a home office. The location is a highlight, with schools, shopping, restaurants and everyday amenities close by. Outdoor enthusiasts will appreciate being near the Hilliard Greenbelt and surrounding parks and wooded areas, with plenty of opportunities for walking, biking and exploring. Riverview Park & Zoo is also nearby, making this a great family home in an established neighbourhood with easy access to both amenities and outdoor recreation. A pre listing home inspection has been completed by AmeriSpec for your peace of mind. Floor plans and video tours are available for your convenience through the BROCHURE BUTTON on realtor.ca. Book your private showing today!
Virtual tour
Property information
Bedrooms
3
Bathrooms
2
Parking
3
Interior
700-1100 sqft
Lot size
50 x 110 ft
Year built
—
Kitchens
1
Systems & features
Listing history
Market demand
Balanced Market
3.3 months of supply — 257 active, 234 sold in the last 90 days, same type & city.
Location
1161 Normandy Street, Peterborough, ON K9H 7L9, Northcrest Ward 5, Peterborough
Approximate location shown. Exact address provided upon confirmed showing.
Ask a Realtor
Answered by licensed agentsSign in to ask a licensed agent a question about this property.