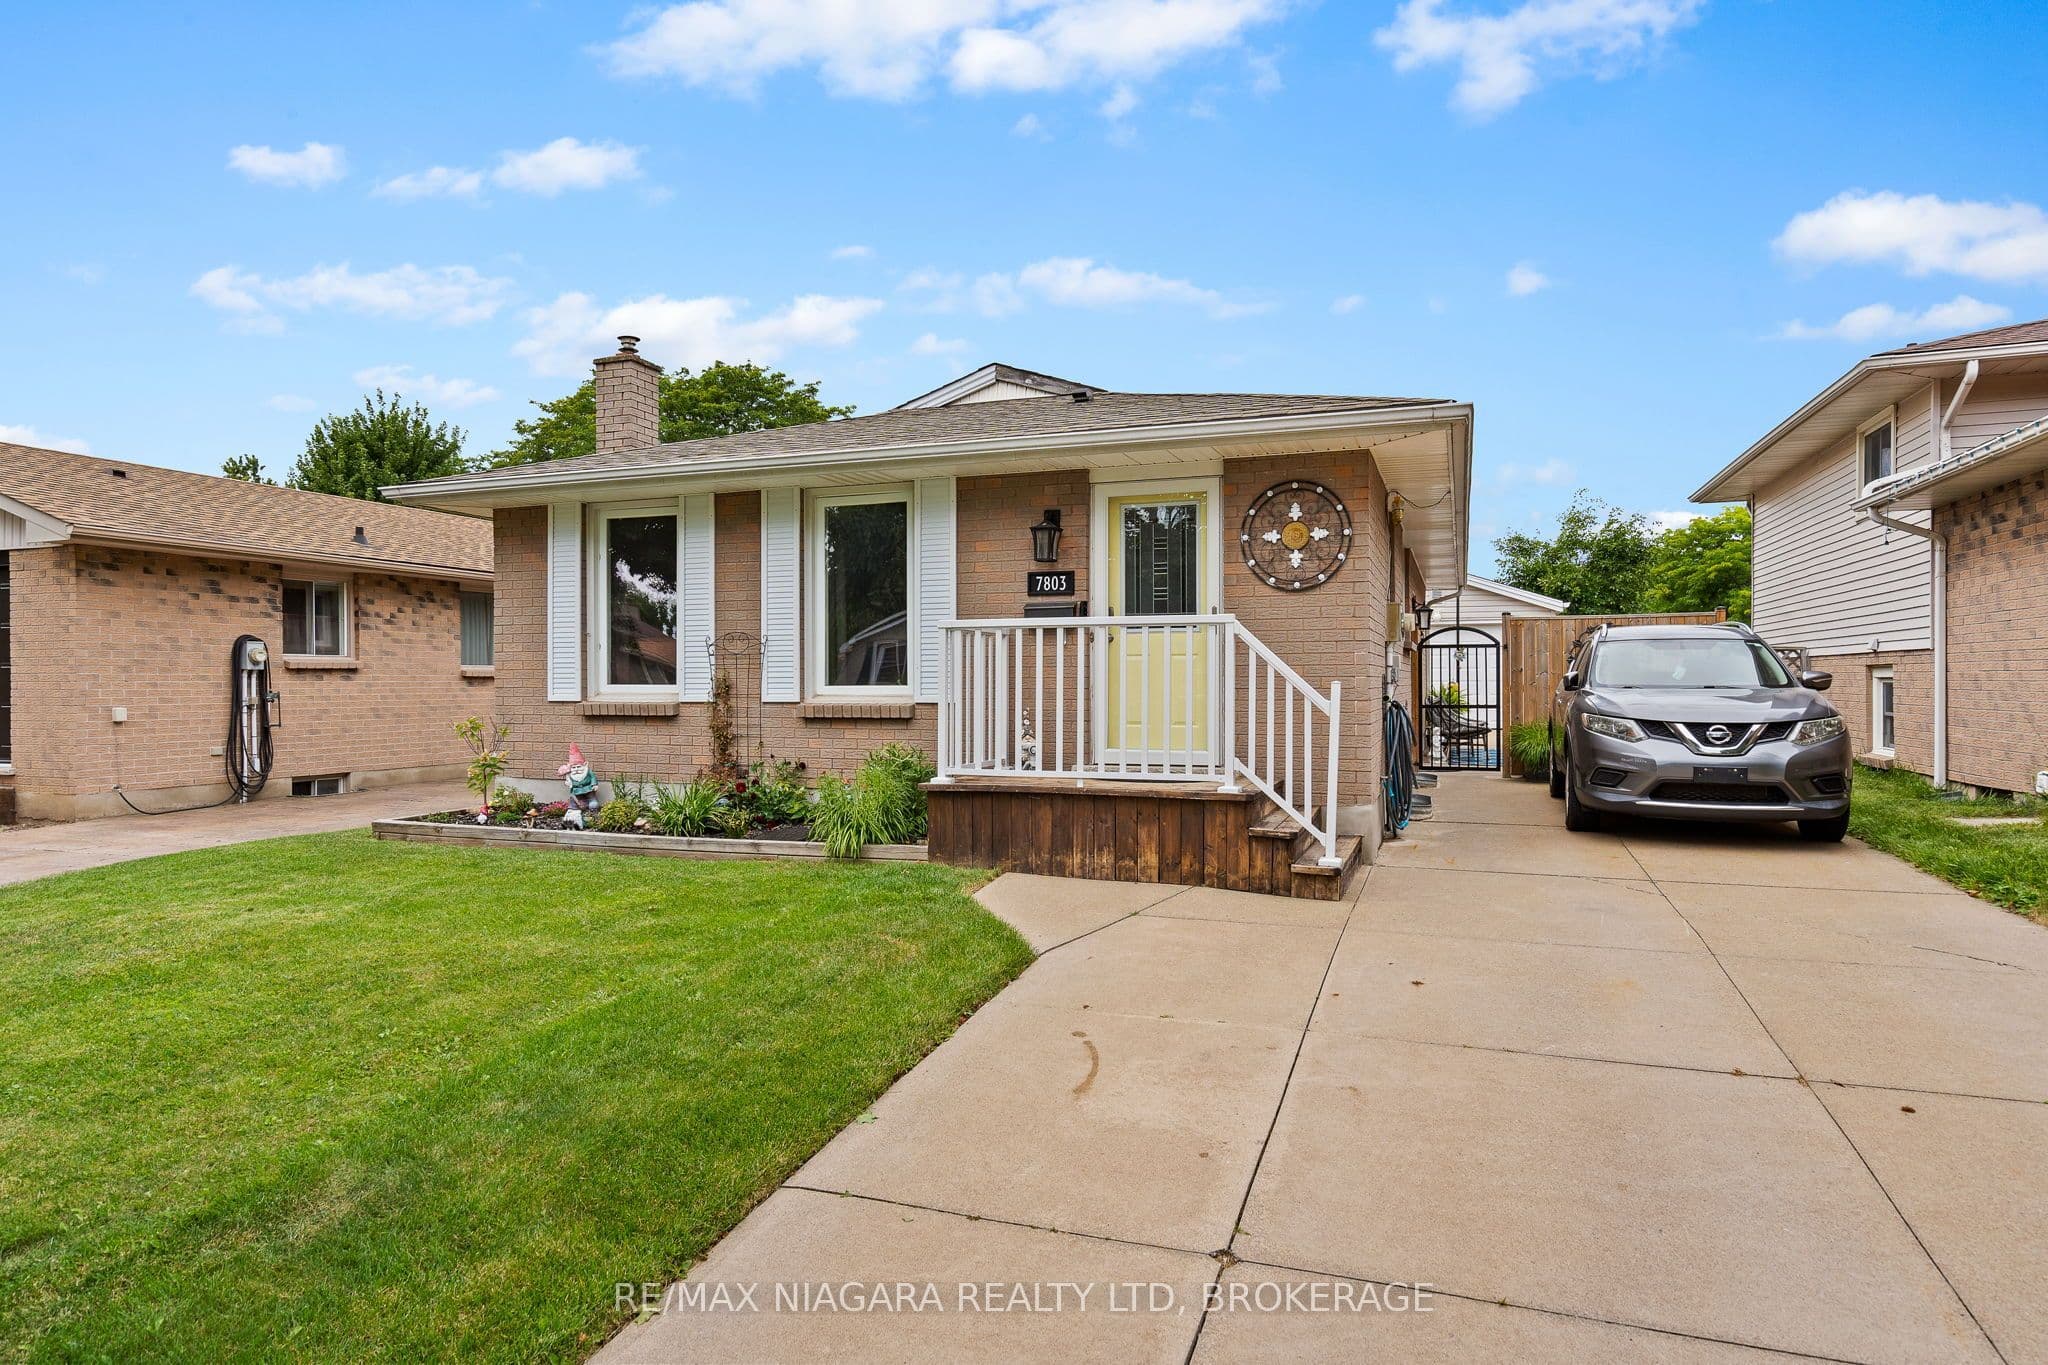
7803 Salisbury Place, Niagara Falls, ON L2H 2N1
7803 Salisbury Place, Niagara Falls, ON L2H 2N1, West Wood, Niagara Falls
About this property
Welcome to 7803 Salisbury Place, a well-maintained all-brick bungalow situated in a convenient south-end Niagara Falls location, close to everyday amenities, Costco, shopping, restaurants and easy highway access. The property offers a three-car concrete driveway and a great layout with plenty of space for the whole family. Step inside to find laminate flooring throughout the main level, three bedrooms and a four-piece bathroom, along with a convenient side entrance providing additional access to the home. The fully finished lower level significantly expands the living space, featuring two additional bedrooms, a three-piece bathroom and a large, spacious recreation room, making it an excellent setup for a growing family, guests, home offices or additional living space. Outside, a large concrete pad leads to the single-car detached garage, while the fully fenced backyard offers a gazebo and sitting area perfect for relaxing or entertaining, along with a natural gas line for your BBQ. Additional features and updates include central vacuum, roof shingles replaced in 2017, and furnace and central air updated in 2018. Offering five bedrooms, two full bathrooms, a finished lower level, detached garage and a fantastic south-end location, 7803 Salisbury Place is a great opportunity to call Niagara Falls home!
Virtual tour
Property information
Bedrooms
5
Bathrooms
2
Parking
5
Interior
700-1100 sqft
Lot size
40 x 120 ft
Year built
—
Kitchens
1
Systems & features
Listing history
Market demand
Buyer's Market
5.2 months of supply — 416 active, 238 sold in the last 90 days, same type & city.
Location
7803 Salisbury Place, Niagara Falls, ON L2H 2N1, West Wood, Niagara Falls
Approximate location shown. Exact address provided upon confirmed showing.
Ask a Realtor
Answered by licensed agentsSign in to ask a licensed agent a question about this property.