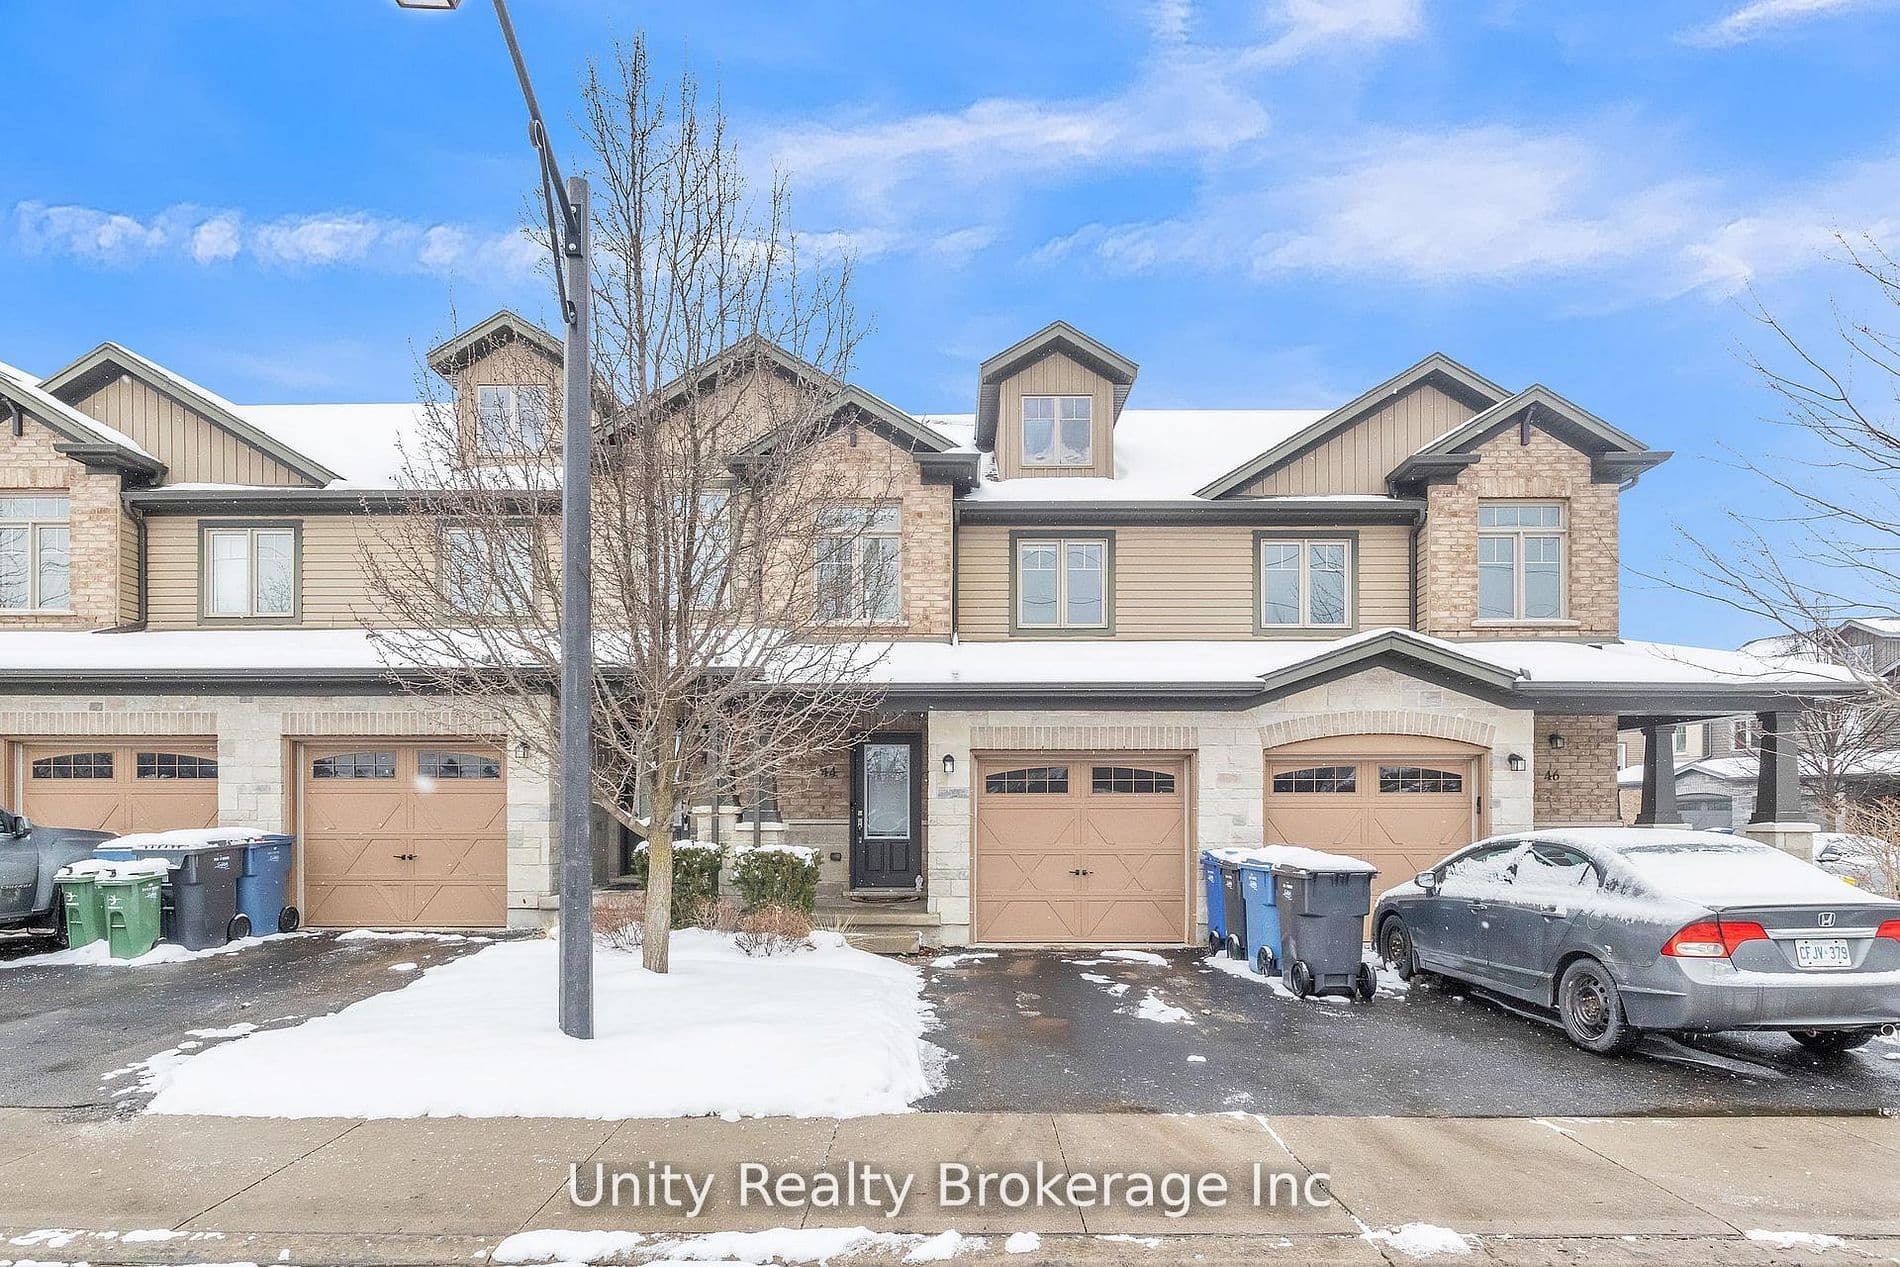
44 Arlington Crescent, Guelph, ON N1L 0K9
44 Arlington Crescent, Guelph, ON N1L 0K9, Pineridge/Westminster Woods, Guelph
About this property
Luxury townhouse featuring a bright, open-concepted main floor with no home directly in front, offering added privacy and an open view. The upgraded kitchen boasts dark wood cabinetry, granite countertops, stylish backsplash, stainless steel appliances, and a large center island perfect for everyday living and entertaining. The second floor offers three spacious bedrooms, including a generous primary bedroom with a private ensuite, plus a 4 pieces main bathroom with granite vanity top and convenient front loaded washer and dryer. The fully finished basement provides additional living space with a large recreational room and a full bathroom. Ideally located close to schools, shopping, parks, transit, and all major amenities.
Virtual tour
Property information
Bedrooms
4
Bathrooms
4
Parking
2
Interior
1200-1399 sqft
Lot size
—
Year built
—
Kitchens
1
Systems & features
Listing history
Market demand
Buyer's Market
7.2 months of supply — 279 active, 116 sold in the last 90 days, same type & city.
Location
44 Arlington Crescent, Guelph, ON N1L 0K9, Pineridge/Westminster Woods, Guelph
Approximate location shown. Exact address provided upon confirmed showing.
Ask a Realtor
Answered by licensed agentsSign in to ask a licensed agent a question about this property.