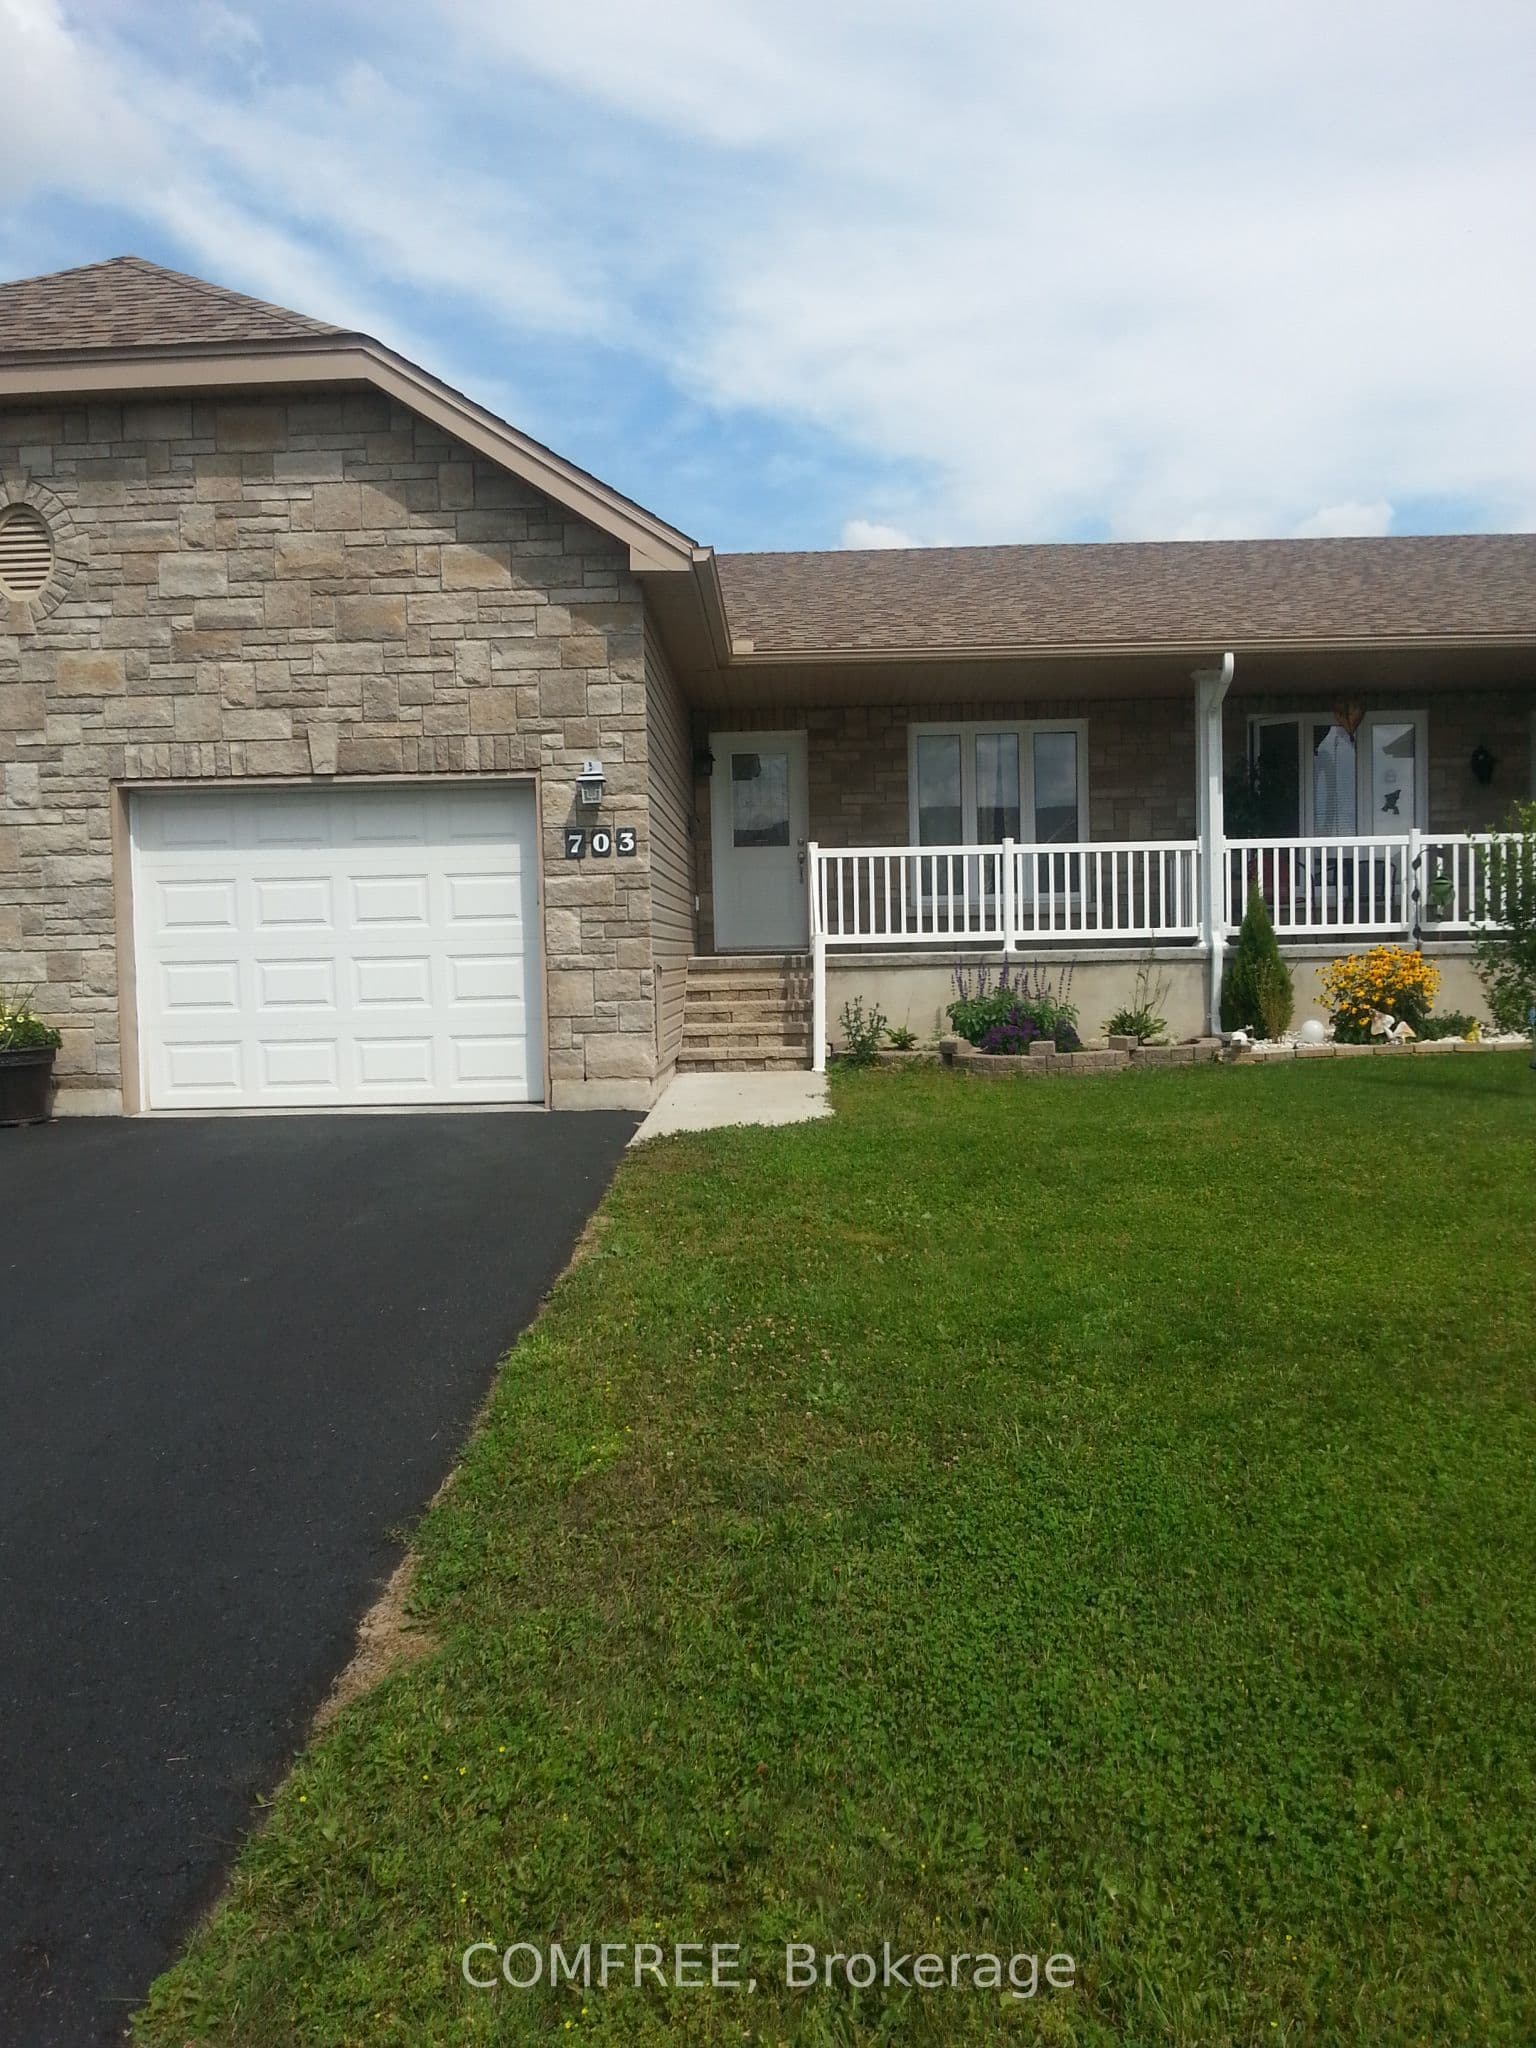
703 Aberdeen Street, Renfrew, ON K7V 0A3
703 Aberdeen Street, Renfrew, ON K7V 0A3, Renfrew, Renfrew
About this property
Approximately 1,100 sq. ft., this well-designed 2 bedroom, 2 bathroom bungalow offers a spacious open-concept kitchen, dining, lounge and living area with hardwood and ceramic tile flooring throughout. The kitchen includes space for a dishwasher. The primary bedroom features a large walk-in closet and ensuite bathroom. The basement features three finished rooms, rough-in plumbing and plenty of additional storage space, providing flexibility for a variety of uses. ICF construction helps reduce noise transfer, and the insulated garage adds year-round convenience. Outside, enjoy two decks and a decorative stone feature that creates a cozy backyard setting. The home is also wired for high-speed internet and cable TV.
Property information
Bedrooms
2
Bathrooms
2
Parking
3
Interior
700-1100 sqft
Lot size
27.99 x 100.23 ft
Year built
—
Kitchens
1
Systems & features
Listing history
Ask a Realtor
Answered by licensed agentsSign in to ask a licensed agent a question about this property.