14609 Highway 118, Dysart et al, ON K0M 1S0
14609 Highway 118, Dysart et al, ON K0M 1S0, Dysart, Dysart et al
About this property
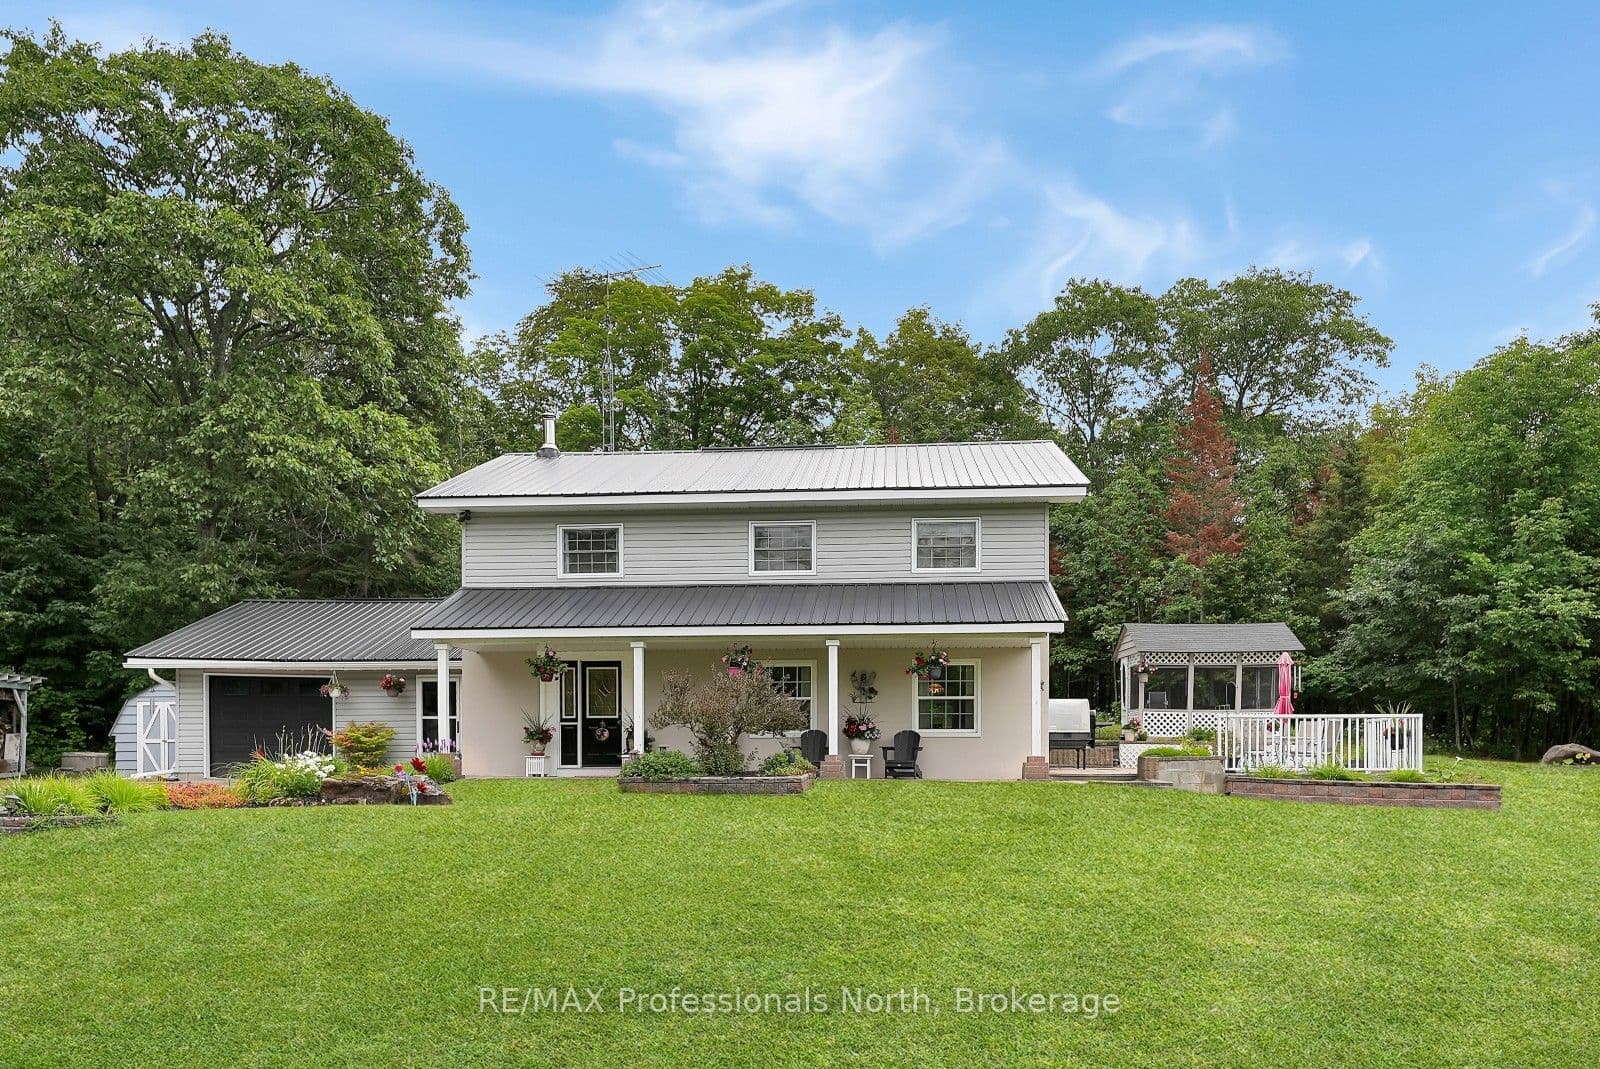
Welcome to this meticulously maintained family home just outside the Village of Haliburton, offering the perfect combination of space, comfort, and convenience. Set on a year-round municipally maintained road, this well-cared-for property is ready for its next family to move in and start making memories. The main floor offers a great layout for both everyday living and entertaining, with a large formal living room, dining room with patio doors leading to the rear patio, and an open-concept kitchen and family room. A convenient 2-piece powder room completes the main level. Upstairs, you'll find a spacious primary bedroom with walk-in closet, two additional bedrooms, and a flexible office or 4th bedroom. A large laundry room and 5-piece bathroom add plenty of functionality for a busy family. Outside, enjoy the covered front porch, beautiful gardens, and a screened-in gazebo that creates a comfortable space for outdoor meals, relaxing, and gathering with friends and family. The attached single-car garage and 9' x 16' workshop provide useful space for vehicles, hobbies, and storage. Located just minutes from Haliburton Village, you'll have easy access to grocery stores, restaurants, shopping, schools, parks, recreation facilities, and healthcare services. With a functional family layout, beautifully maintained grounds, and a convenient location, this is a home ready for its next chapter.
Virtual tour
Property information
Bedrooms
4
Bathrooms
2
Parking
5
Interior
2000-2500 sqft
Lot size
178 x 221.69 ft
Year built
—
Kitchens
1
Systems & features
Listing history
Market demand
Buyer's Market
4.2 months of supply — 110 active, 79 sold in the last 90 days, same type & city.
Location
14609 Highway 118, Dysart et al, ON K0M 1S0, Dysart, Dysart et al
Approximate location shown. Exact address provided upon confirmed showing.
Ask a Realtor
Answered by licensed agentsSign in to ask a licensed agent a question about this property.