139 Harley Road, Brant, ON N0E 1E0
139 Harley Road, Brant, ON N0E 1E0, Burford, Brant
About this property
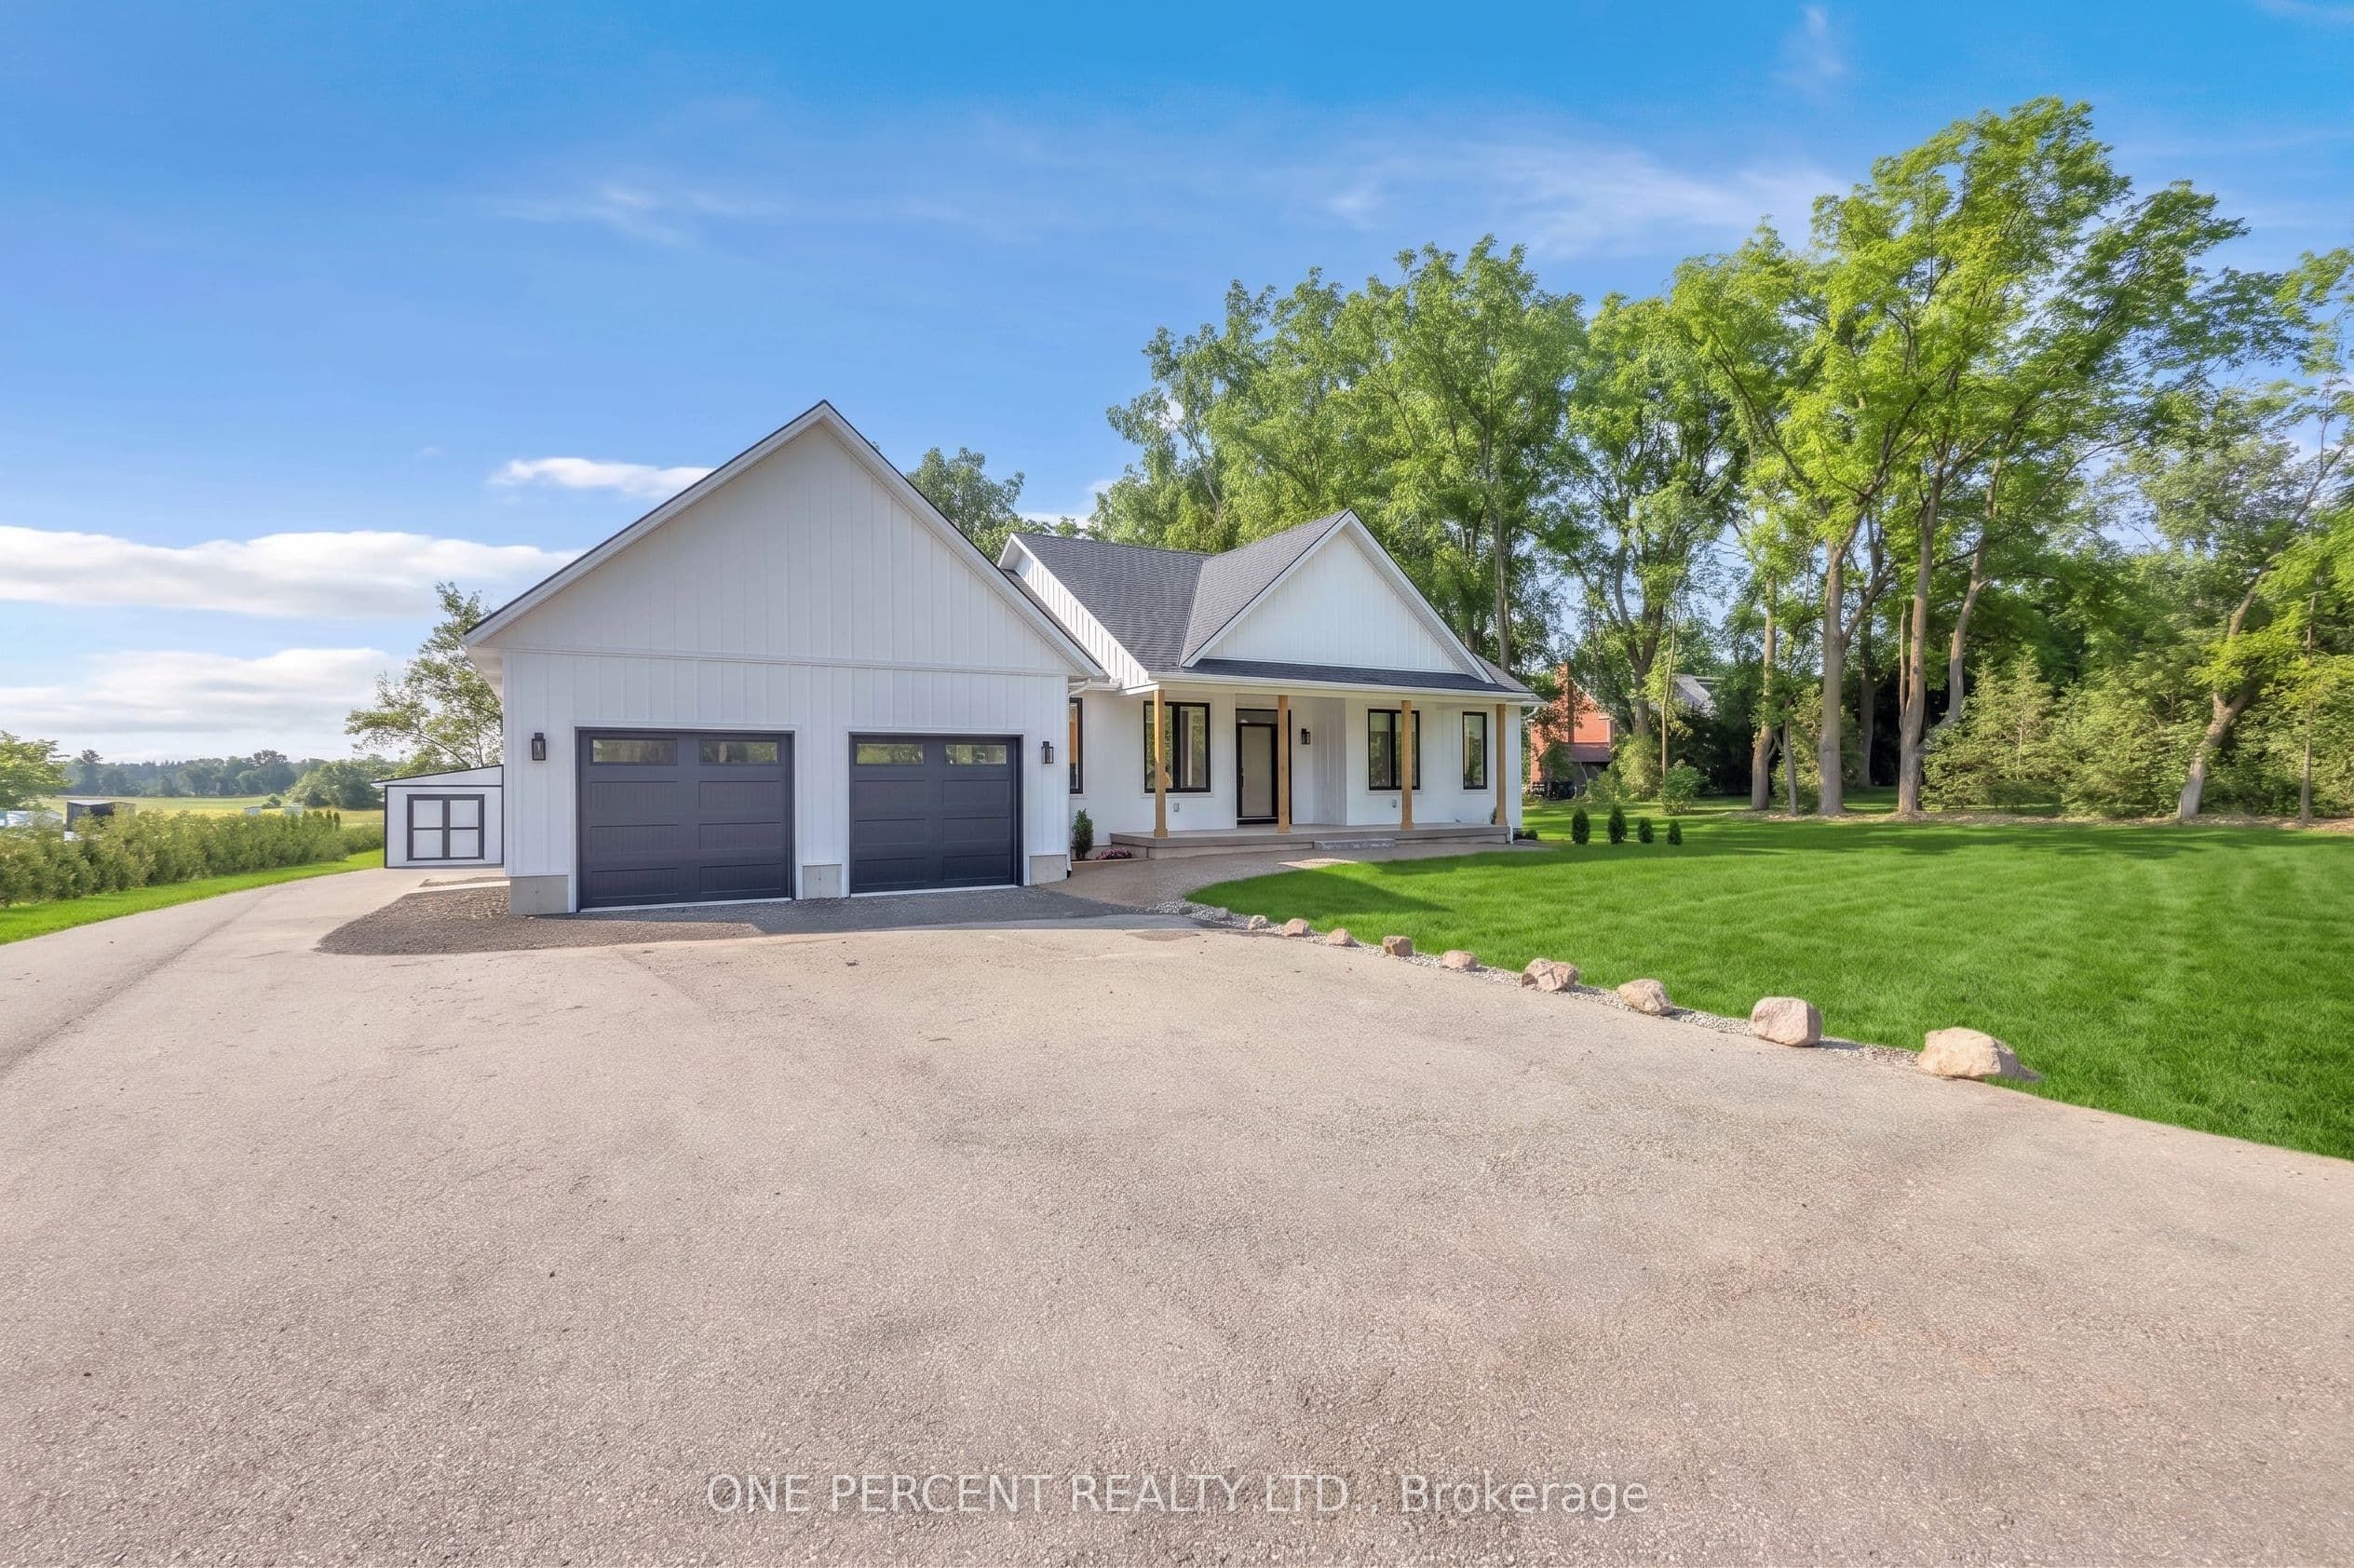
Newly completed (Dec 2025), this custom-built home offers over 3,400 sq. ft. of finished living space on a private 1.45-acre mature treed lot in Harley with no rear neighbours and surrounded by mature trees you don't see very often, just 8 minutes to Burford/Hwy 403, 20 minutes to Brantford, and 45 minutes to London. The nearly 2,000 sq. ft. open-concept main floor features a spacious great room, an oversized entertainer's custom kitchen, 3 main-floor bedrooms, heated floors in both main bathrooms, custom triple-pane windows, a custom oak staircase, 84" solid interior doors, and solid wood trim throughout (no MDF). The 1,400 sq. ft. finished lower level provides a massive open living/rec space (ideal for a gym, office, or extra bedrooms), a custom 3-piece bathroom, a utility/workroom with water treatment, premium floor underlayment, and R10 spray foam plus R14 Rockwool exterior wall insulation. Outside and mechanically, the property boasts upgraded Gentek Align wide-profile composite siding, a paved driveway, a covered rear deck with built-in storage, a 25' 25' insulated triple garage pre-wired for a mini-split, an efficient Bosch heat pump with backup furnace and central water heater, plus county zoning that allows for a future large rear workshop. RSA.
Property information
Bedrooms
3
Bathrooms
3
Parking
12
Interior
1500-2000 sqft
Lot size
149.22 x 399.44 ft
Year built
—
Kitchens
1
Systems & features
Listing history
Market demand
Buyer's Market
4.3 months of supply — 117 active, 82 sold in the last 90 days, same type & city.
Location
139 Harley Road, Brant, ON N0E 1E0, Burford, Brant
Approximate location shown. Exact address provided upon confirmed showing.
Ask a Realtor
Answered by licensed agentsSign in to ask a licensed agent a question about this property.