 CondohillCondohill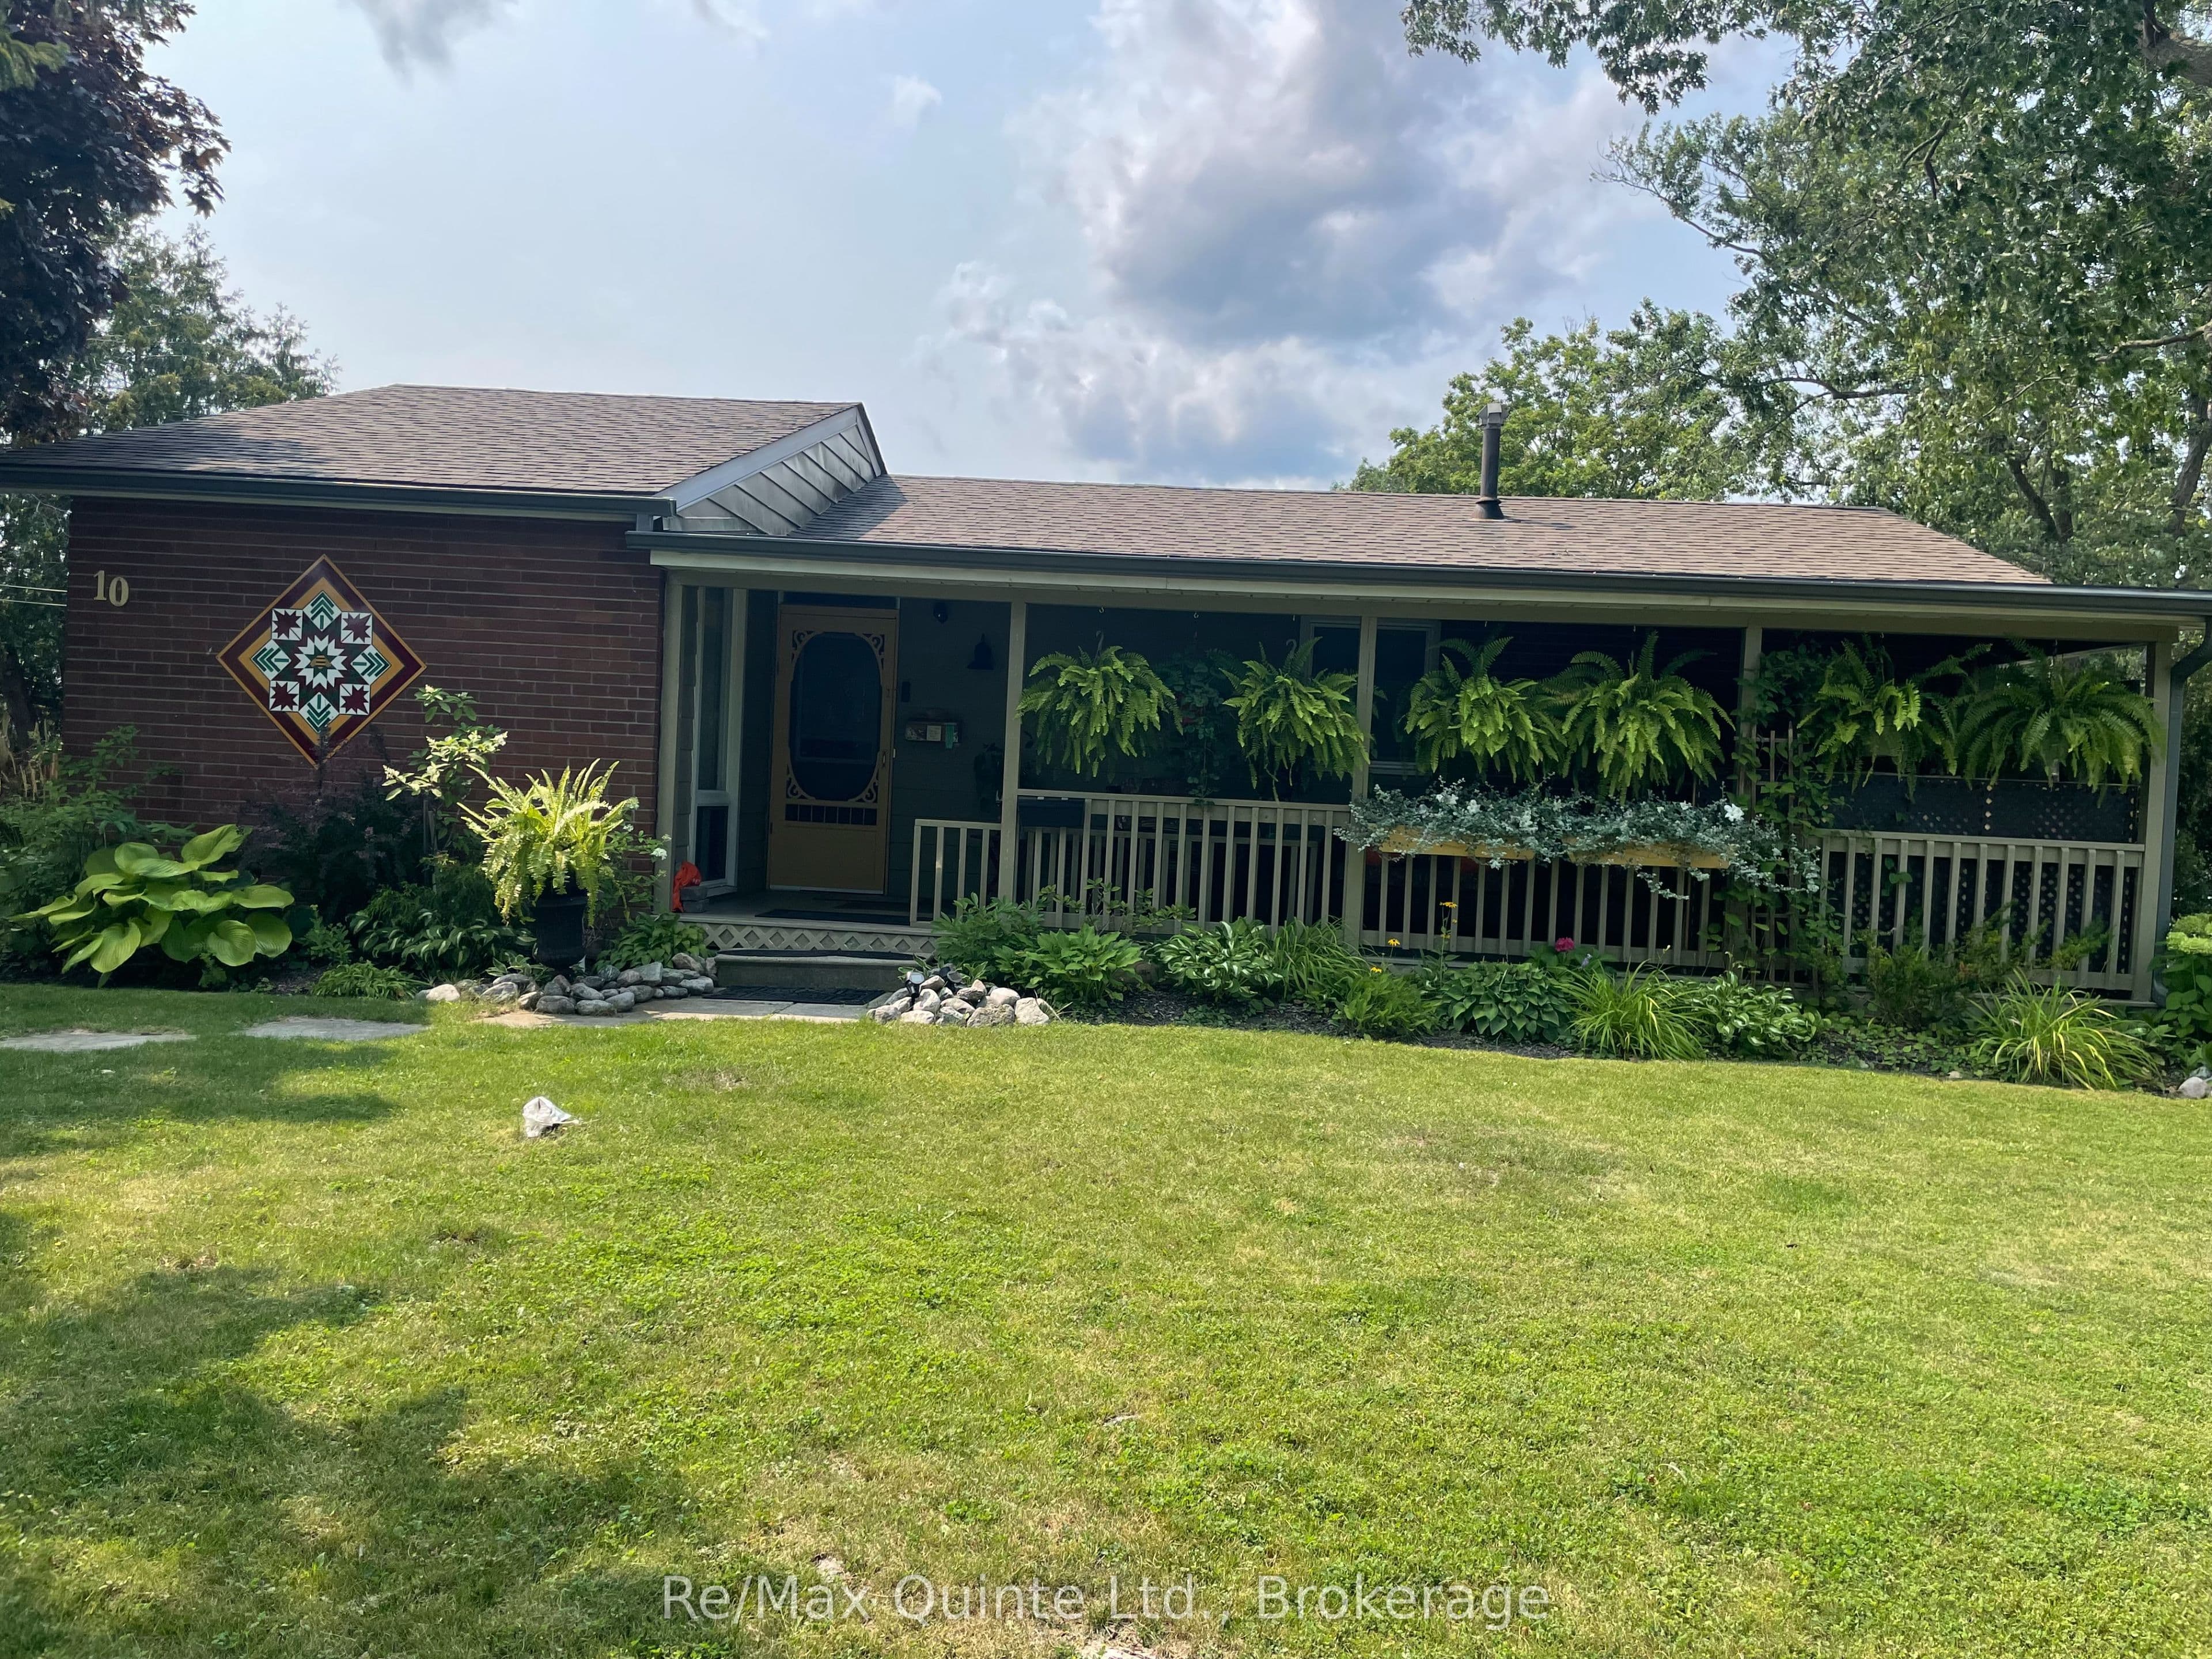
10 Mcquade Drive, Quinte West, ON K8V 2G3, Trenton Ward, Quinte West
Come & take a look at this beautifully-maintained corner lot on a quiet, treed residential street. With 2 driveways, 28' x 8' verandah, upgraded interior doors, central air, original hardwood floors, this home is a real gem. Bright kitchen with generous cupboards, eating area with walkout to a 10'x16' deck & 2 min. walk to the primary school. Lower level features a washer & gas dryer, 3pce. bath & is partially-finished, ready for your personal touch. Lower Level flex room measures 7'4"x9'9" & bonus storage room measures 9'6"x7'6". Gas Furnace & Central Air, 2026, breaker panel & shingles 2023. Hot water tank is a rental.
Bedrooms
3
Bathrooms
2
Parking
5
Interior
1100-1500 sqft
Lot size
7.88 Feet
Year built
—
Kitchens
1
Systems & features
Buyer's Market
5.8 months of supply — 329 active, 170 sold in the last 90 days, same type & city.
10 Mcquade Drive, Quinte West, ON K8V 2G3, Trenton Ward, Quinte West
Approximate location shown. Exact address provided upon confirmed showing.
Sign in to ask a licensed agent a question about this property.