 CondohillCondohill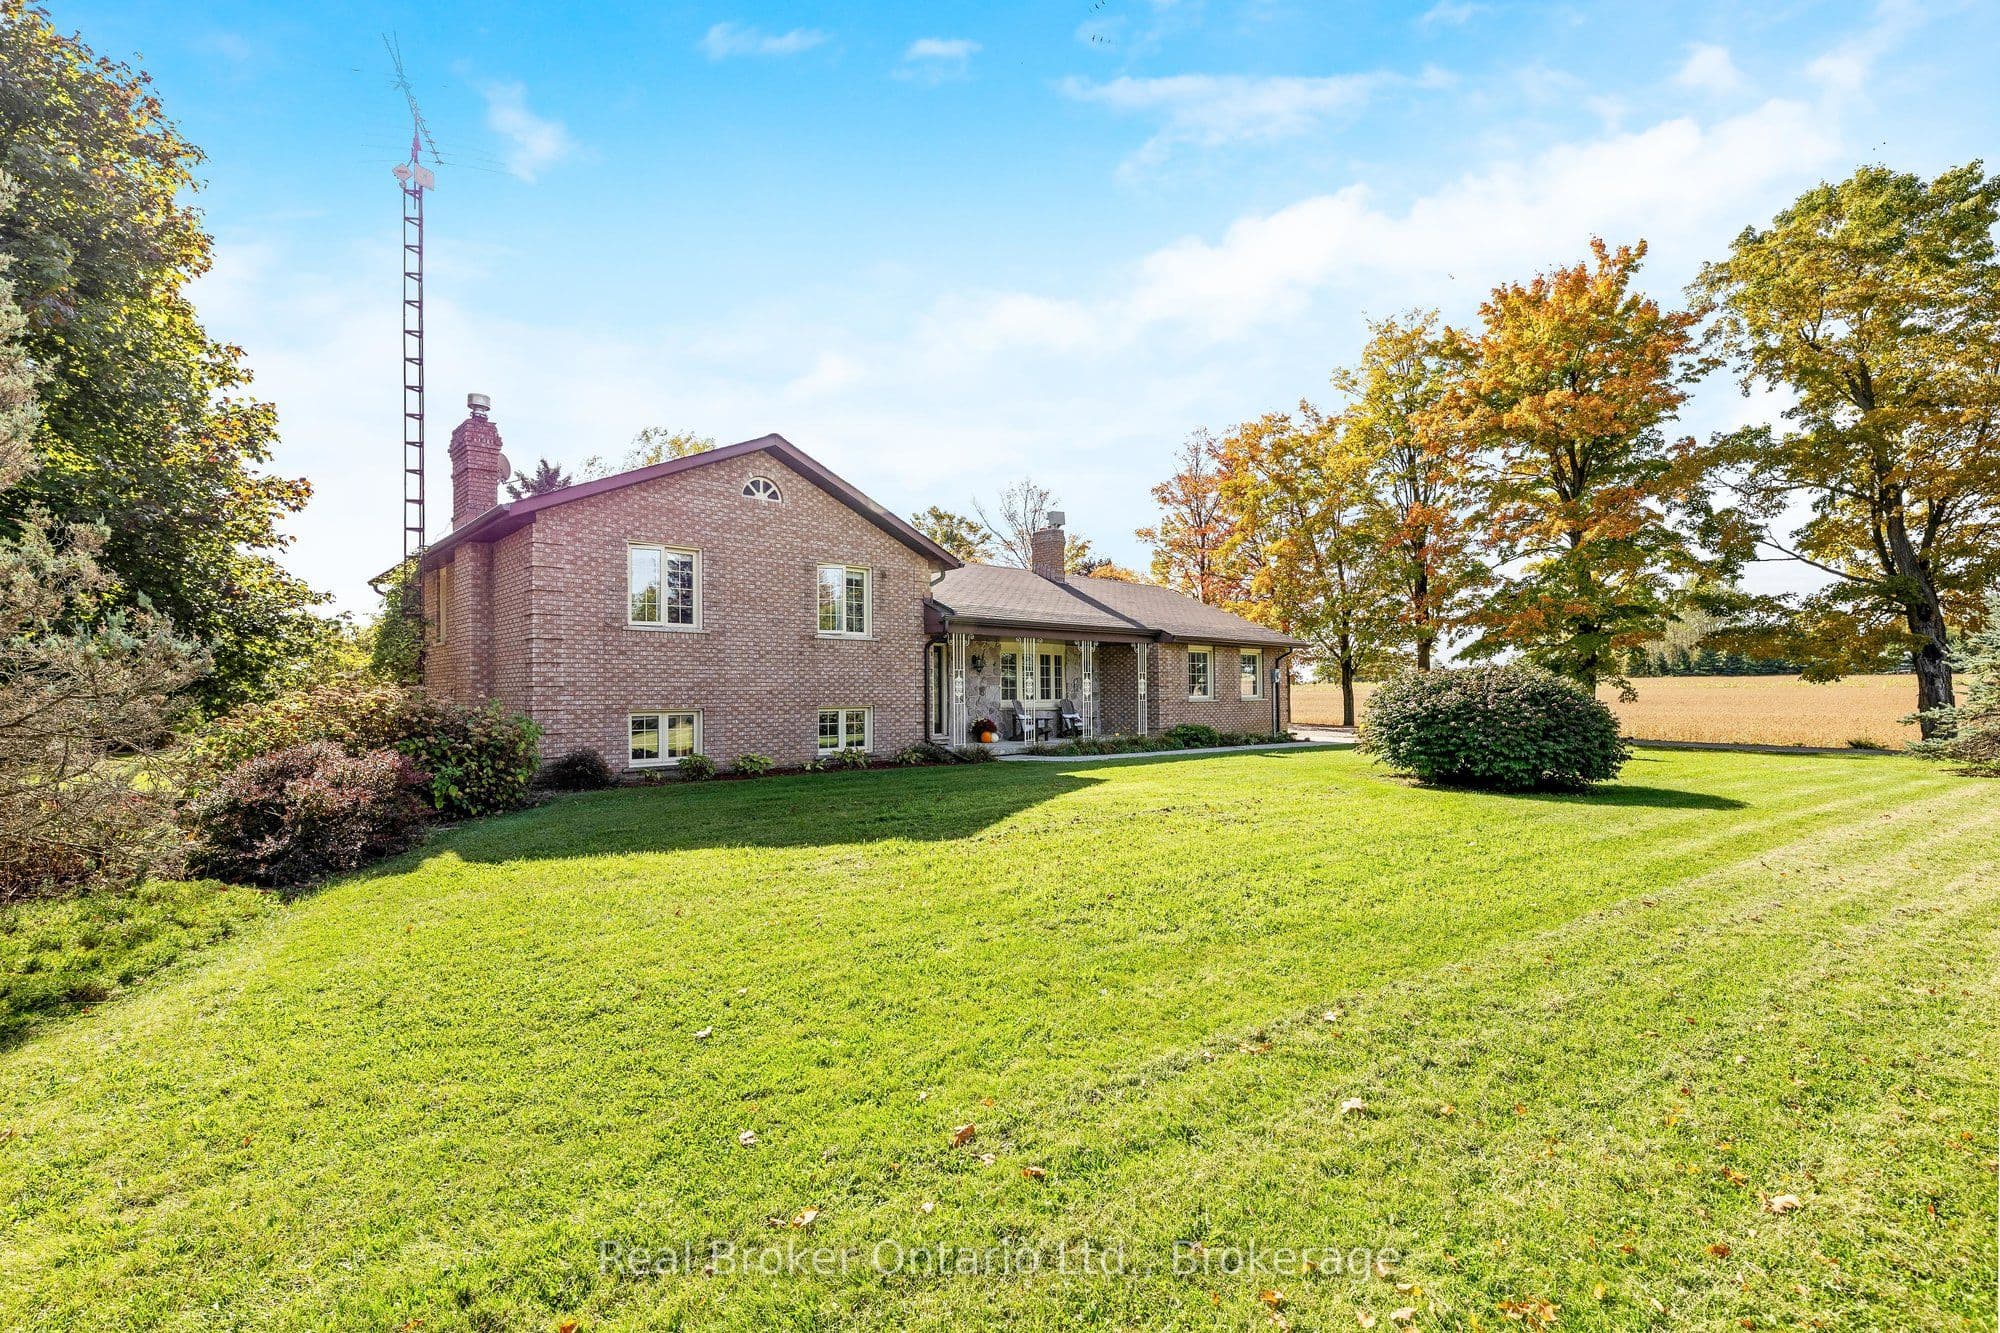
8759 Wellington 124 Road, Erin, ON N1H 6H7, Rural Erin, Erin
This four-level side split offers plenty of natural light and flexible space for family living or home-based work. The main floor features a bright living and dining area with large windows, plus a functional kitchen, laundry room, and two-piece bath. Upstairs, the primary bedroom has its own ensuite, along with two additional bedrooms and a full main bathroom. The lower level includes a separate entrance, a spacious family room, a fourth bedroom, and another full washroom-perfect for extended family or in-law potential. The unfinished basement provides great storage space, a large cold cellar, and room for future ideas. A detached shop adds excellent options for a workshop, storage, or business use, and the attached garage completes this versatile property.
Bedrooms
4
Bathrooms
4
Parking
17
Interior
2000-2500 sqft
Lot size
1 Feet
Year built
—
Kitchens
1
Systems & features
Buyer's Market
9.8 months of supply — 128 active, 39 sold in the last 90 days, same type & city.
8759 Wellington 124 Road, Erin, ON N1H 6H7, Rural Erin, Erin
Approximate location shown. Exact address provided upon confirmed showing.
Sign in to ask a licensed agent a question about this property.