 CondohillCondohill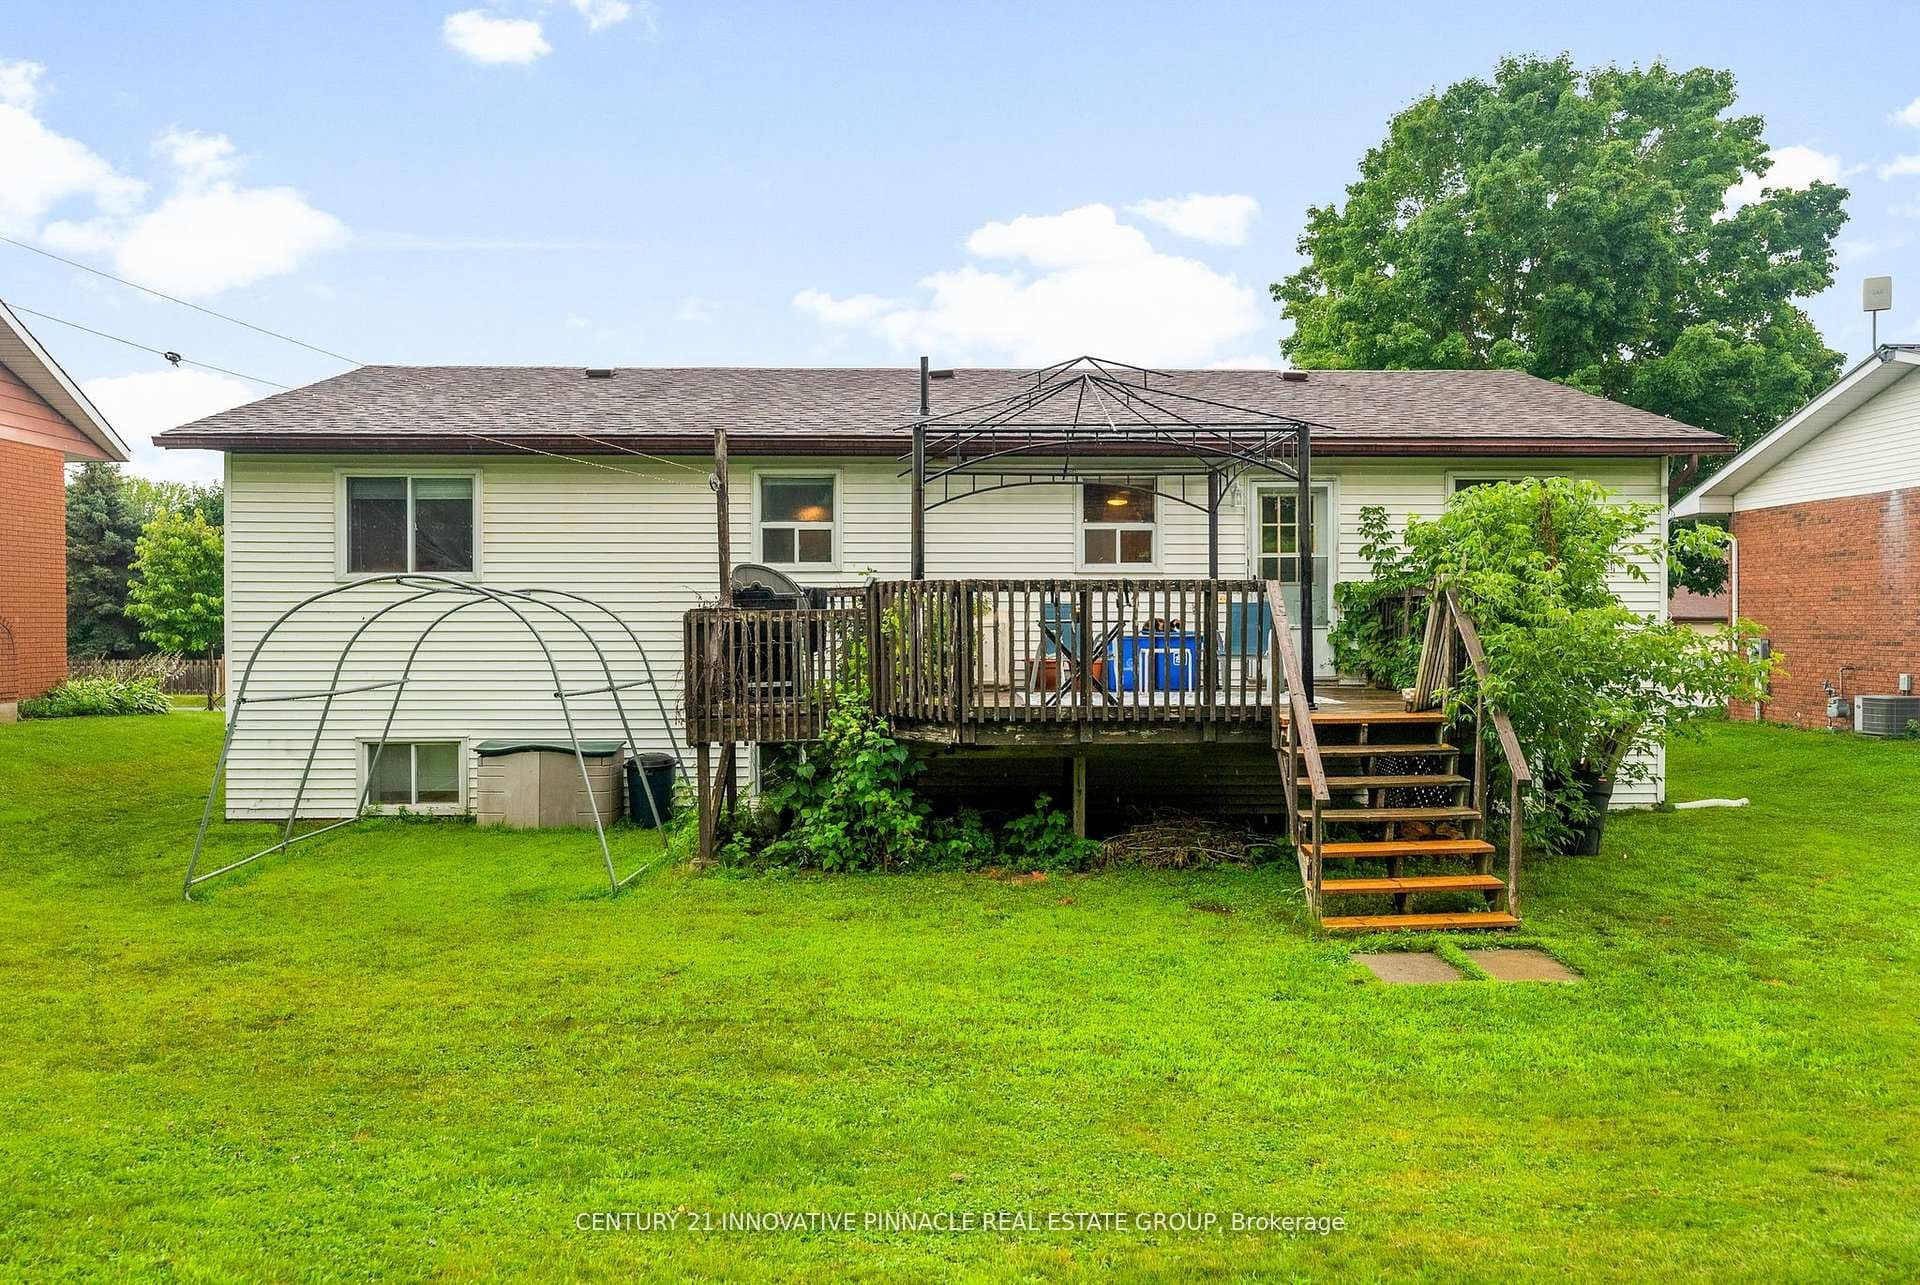
594 Herbert Street E, Pembroke, ON K8A 8E9, Pembroke, Pembroke
Welcome to this lovely east end hi-ranch home conveniently located within walking distance to schools, shopping and other amenities! This home features an updated kitchen, 5 bedrooms, 2 bathrooms and the possibility of a 6th bedroom downstairs! On the main level you will find a spacious living room which is open to the dining room, a kitchen with plenty of cupboards and counter space and access to the back deck, three bedrooms and a full 5 piece bathroom with double vanity. The primary bedroom has a "cheater door" access to the main bathroom, and all rooms are good sizes. The lower level offers 2 bedrooms, an office/workshop, storage room, laundry room, family room with electric fireplace and a utility closet. The office/workshop could easily be converted into a bedroom. The deck includes a gazebo & there are also a storage shed and tarp shed which are included.
Bedrooms
6
Bathrooms
2
Parking
2
Interior
2000-2500 sqft
Lot size
66.31 x 120 ft
Year built
—
Kitchens
1
Systems & features
Seller's Market
1.7 months of supply — 33 active, 60 sold in the last 90 days, same type & city.
594 Herbert Street E, Pembroke, ON K8A 8E9, Pembroke, Pembroke
Approximate location shown. Exact address provided upon confirmed showing.
Sign in to ask a licensed agent a question about this property.