 CondohillCondohill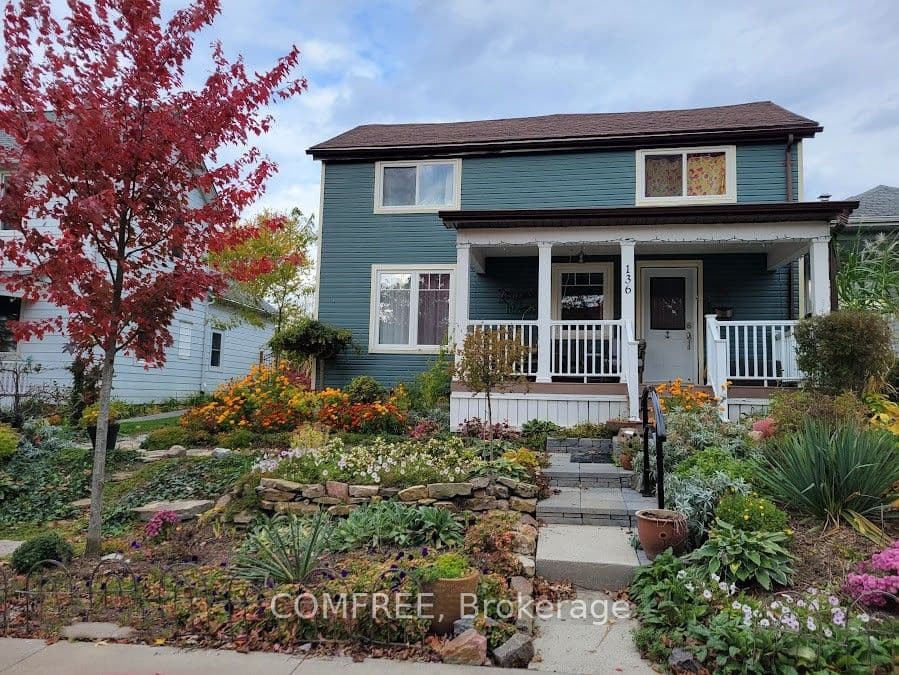
136 John Street, Gananoque, ON K7G 1A5, Gananoque, Gananoque
Welcome to this charming and thoughtfully updated 2-storey home, originally built in the early 1900's and beautifully modernized between 2016-2020 with new insulation, electrical, and plumbing. Offering a perfect blend of historic character and contemporary comfort, this home features a spacious main floor with a bright dining room (4.6 x 4.7 m), convenient main-floor laundry, and efficient gas forced air heating. Upstairs, you'll find additional living space including a dedicated office (3.7 x 1.8 m) and baseboard heating for added comfort. The home includes both a finished basement (1990's, 4.3 x 5 m) and an unfinished stone basement (approx. 4.7 x 7.9 m), showcasing its original construction and offering excellent storage or future development potential. Step outside to enjoy a welcoming porch with river views, a beautifully landscaped yard, and mature trees-perfect for relaxing or entertaining. The detached 1.5-car garage includes a loft, along with new doors, windows, and opener for added functionality. Ideally located on a quiet one-way street, this property is within walking distance to the river and downtown amenities, offering both convenience and a peaceful setting.
Bedrooms
4
Bathrooms
4
Parking
4
Interior
2000-2500 sqft
Lot size
40 x 210 ft
Year built
—
Kitchens
1
Systems & features
Buyer's Market
6.3 months of supply — 42 active, 20 sold in the last 90 days, same type & city.
136 John Street, Gananoque, ON K7G 1A5, Gananoque, Gananoque
Approximate location shown. Exact address provided upon confirmed showing.
Sign in to ask a licensed agent a question about this property.