

Toronto's trusted real estate platform. Discover homes, condos, and investment properties across the GTA's most sought-after neighbourhoods.
45 Harbour Square #4
Toronto, ON, Canada
905-909-6600
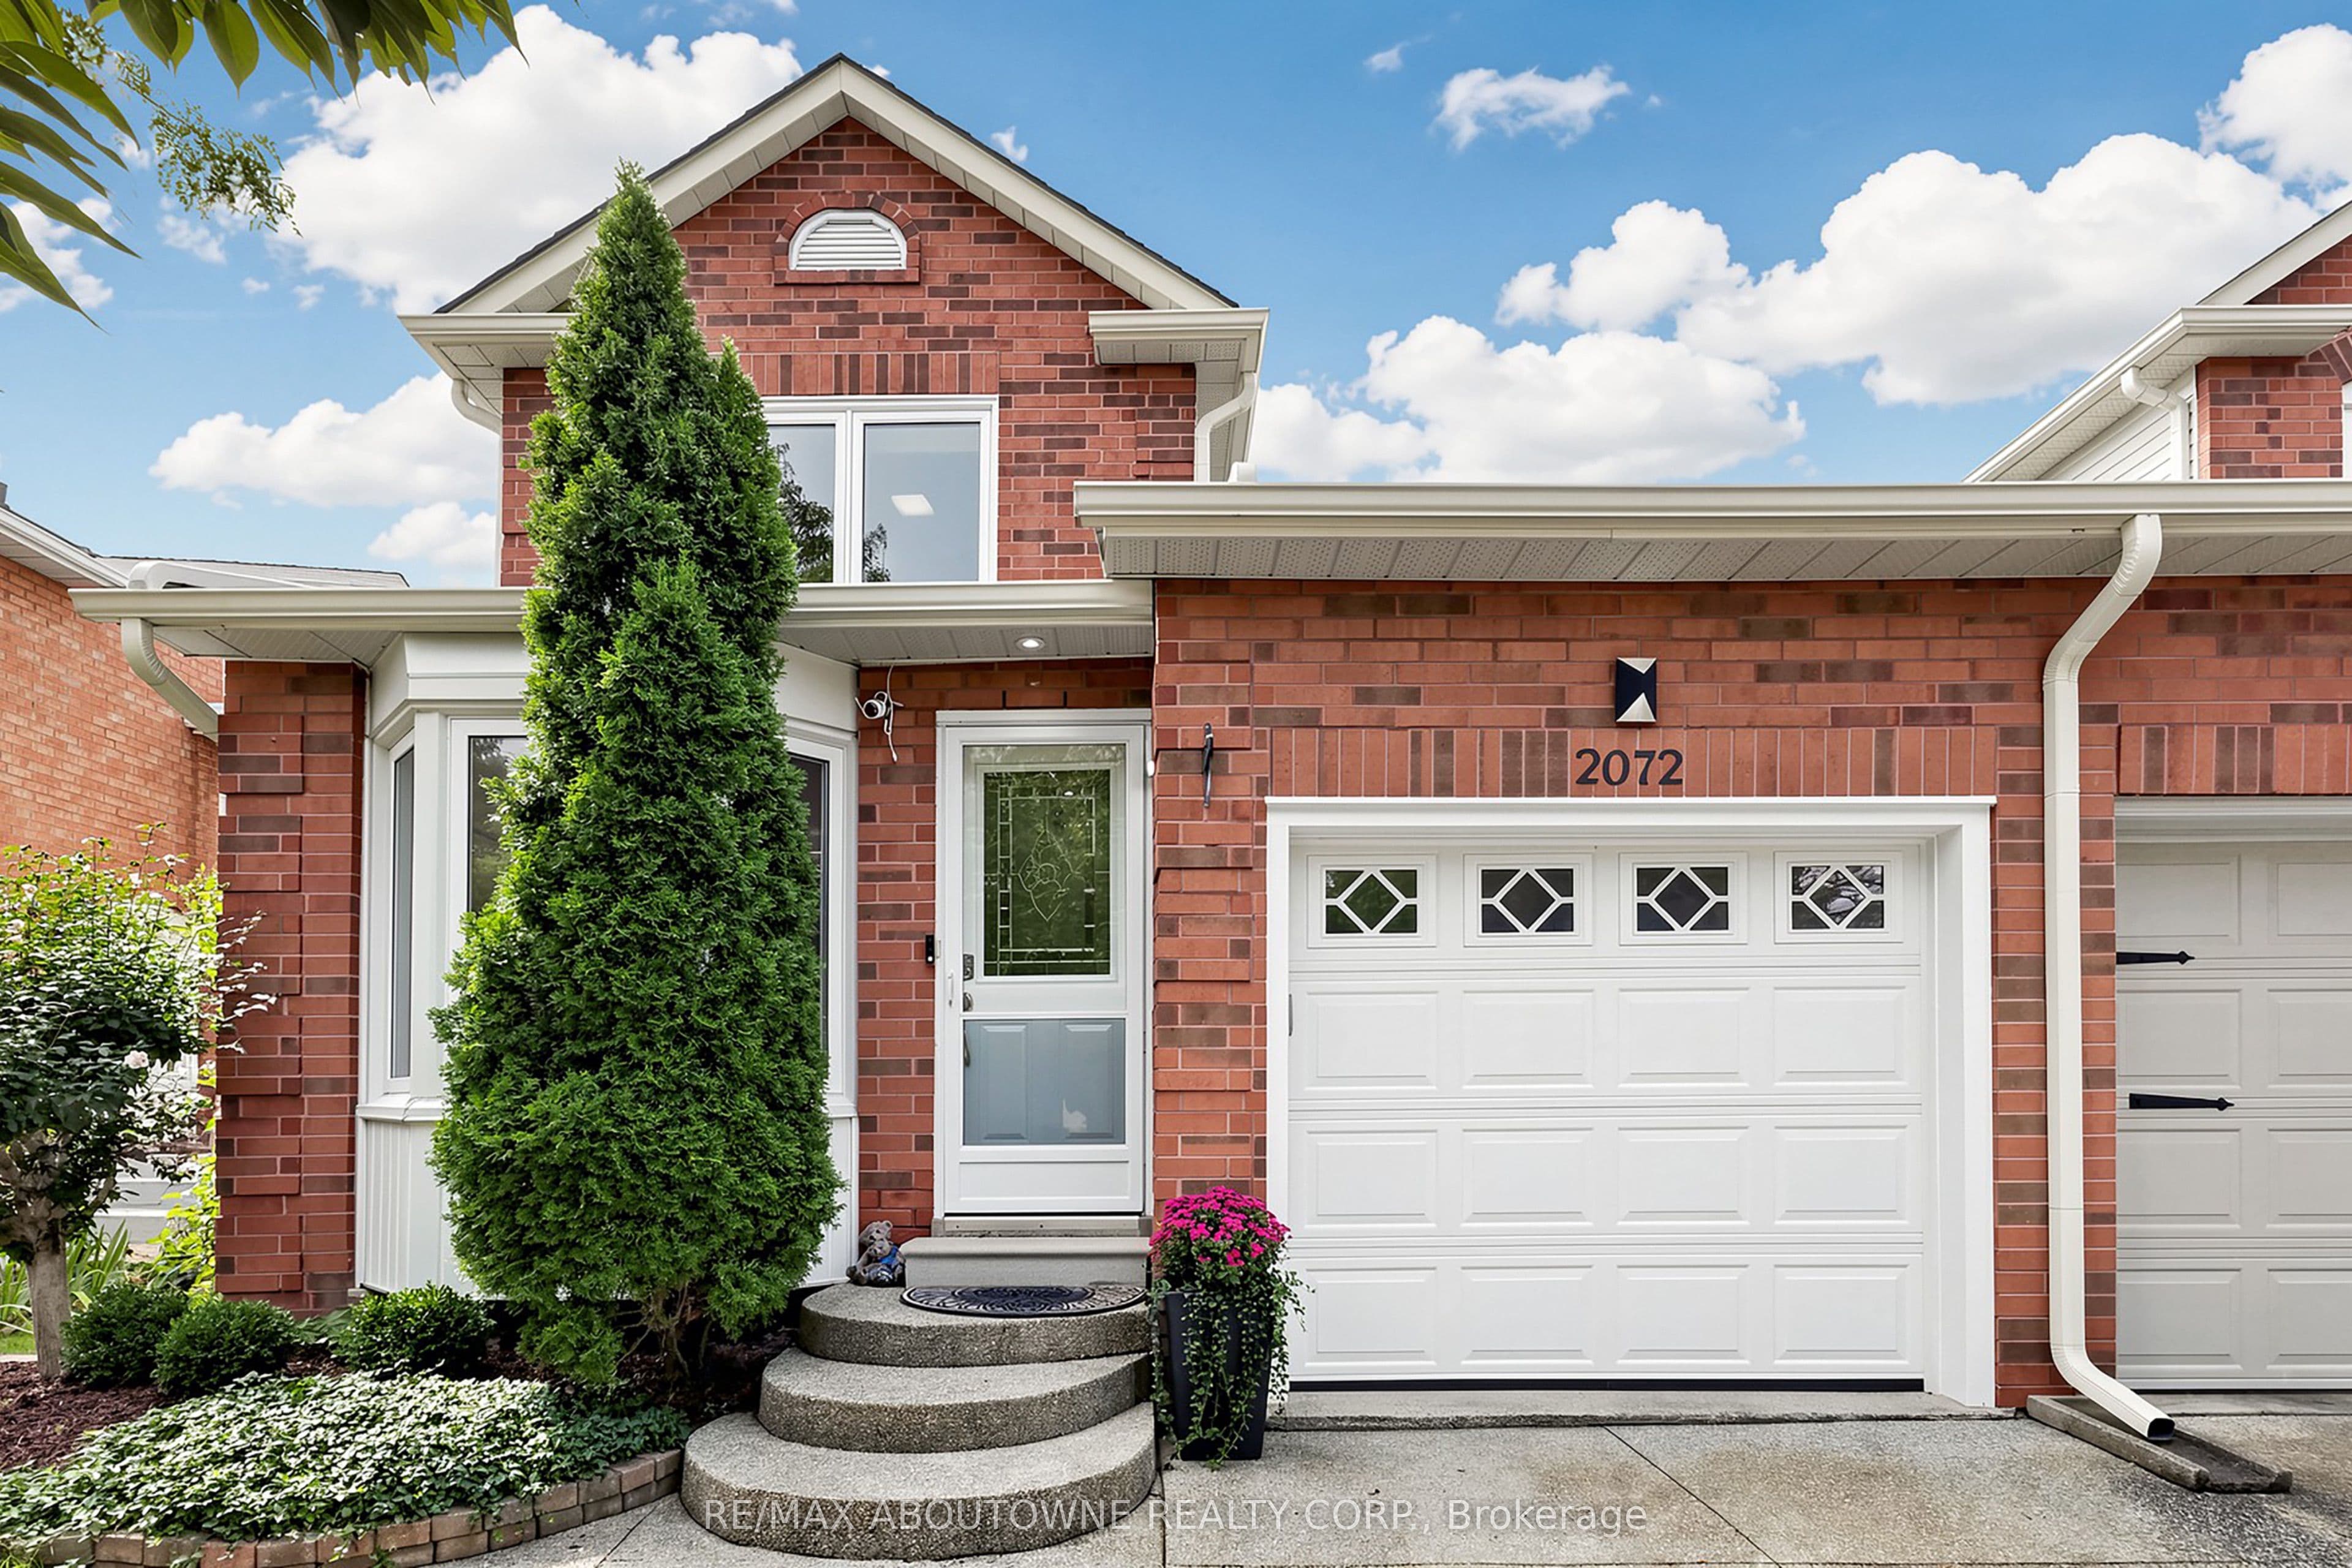
2072 Glenada Crescent, Oakville, ON L6H 4M2, WC Wedgewood Creek, Oakville
Set on a 34.45 x 104.99 ft lot in Wedgewood Creek, this beautifully maintained three-bedroom link home is connected to its neighbouring home only by the garage, offering a comfortable single-family feel. It provides approximately 1,412 sq. ft. above grade plus a 654 sq. ft. finished lower level, as per the floor plan. The standout feature is the nearly 25-foot kitchen, extending from the front bay window to the dining room and featuring Caesarstone countertops, dark custom cabinetry, a full-height pantry wall, KitchenAid appliances and an oversized island with drawers, a built-in microwave and seating for four beneath three pendant lights.The east-facing dining room opens to a bright, south-facing living room with a wood-burning fireplace and direct access to the deck. Upstairs, the spacious south-facing primary bedroom enjoys excellent natural light and features a wall of closets and a private ensuite, while two additional bedrooms share the main bathroom. The finished lower level includes an approximately 35-foot recreation room, wet bar, oversized laundry room and storage. The south-facing outdoor space features a cedar deck beneath a 12' x 12' pavilion and a fully fenced, landscaped backyard with a garden shed. An attached garage and driveway provide parking for two vehicles. Walk to Iroquois Ridge High School, Iroquois Ridge Community Centre and Upper Oakville Shopping Centre, with Oakville GO, the QEW and Highway 403 only minutes away.
Bedrooms
3
Bathrooms
3
Parking
2
Interior
1100-1500 sqft
Lot size
34.45 x 104.99 ft
Year built
—
Total rooms
7
Kitchens
1
Systems & features
Buyer's Market
6.4 months of supply — 677 active, 318 sold in the last 90 days, same type & city.
2072 Glenada Crescent, Oakville, ON L6H 4M2, WC Wedgewood Creek, Oakville
Approximate location shown. Exact address provided upon confirmed showing.
Sign in to ask a licensed agent a question about this property.