 CondohillCondohill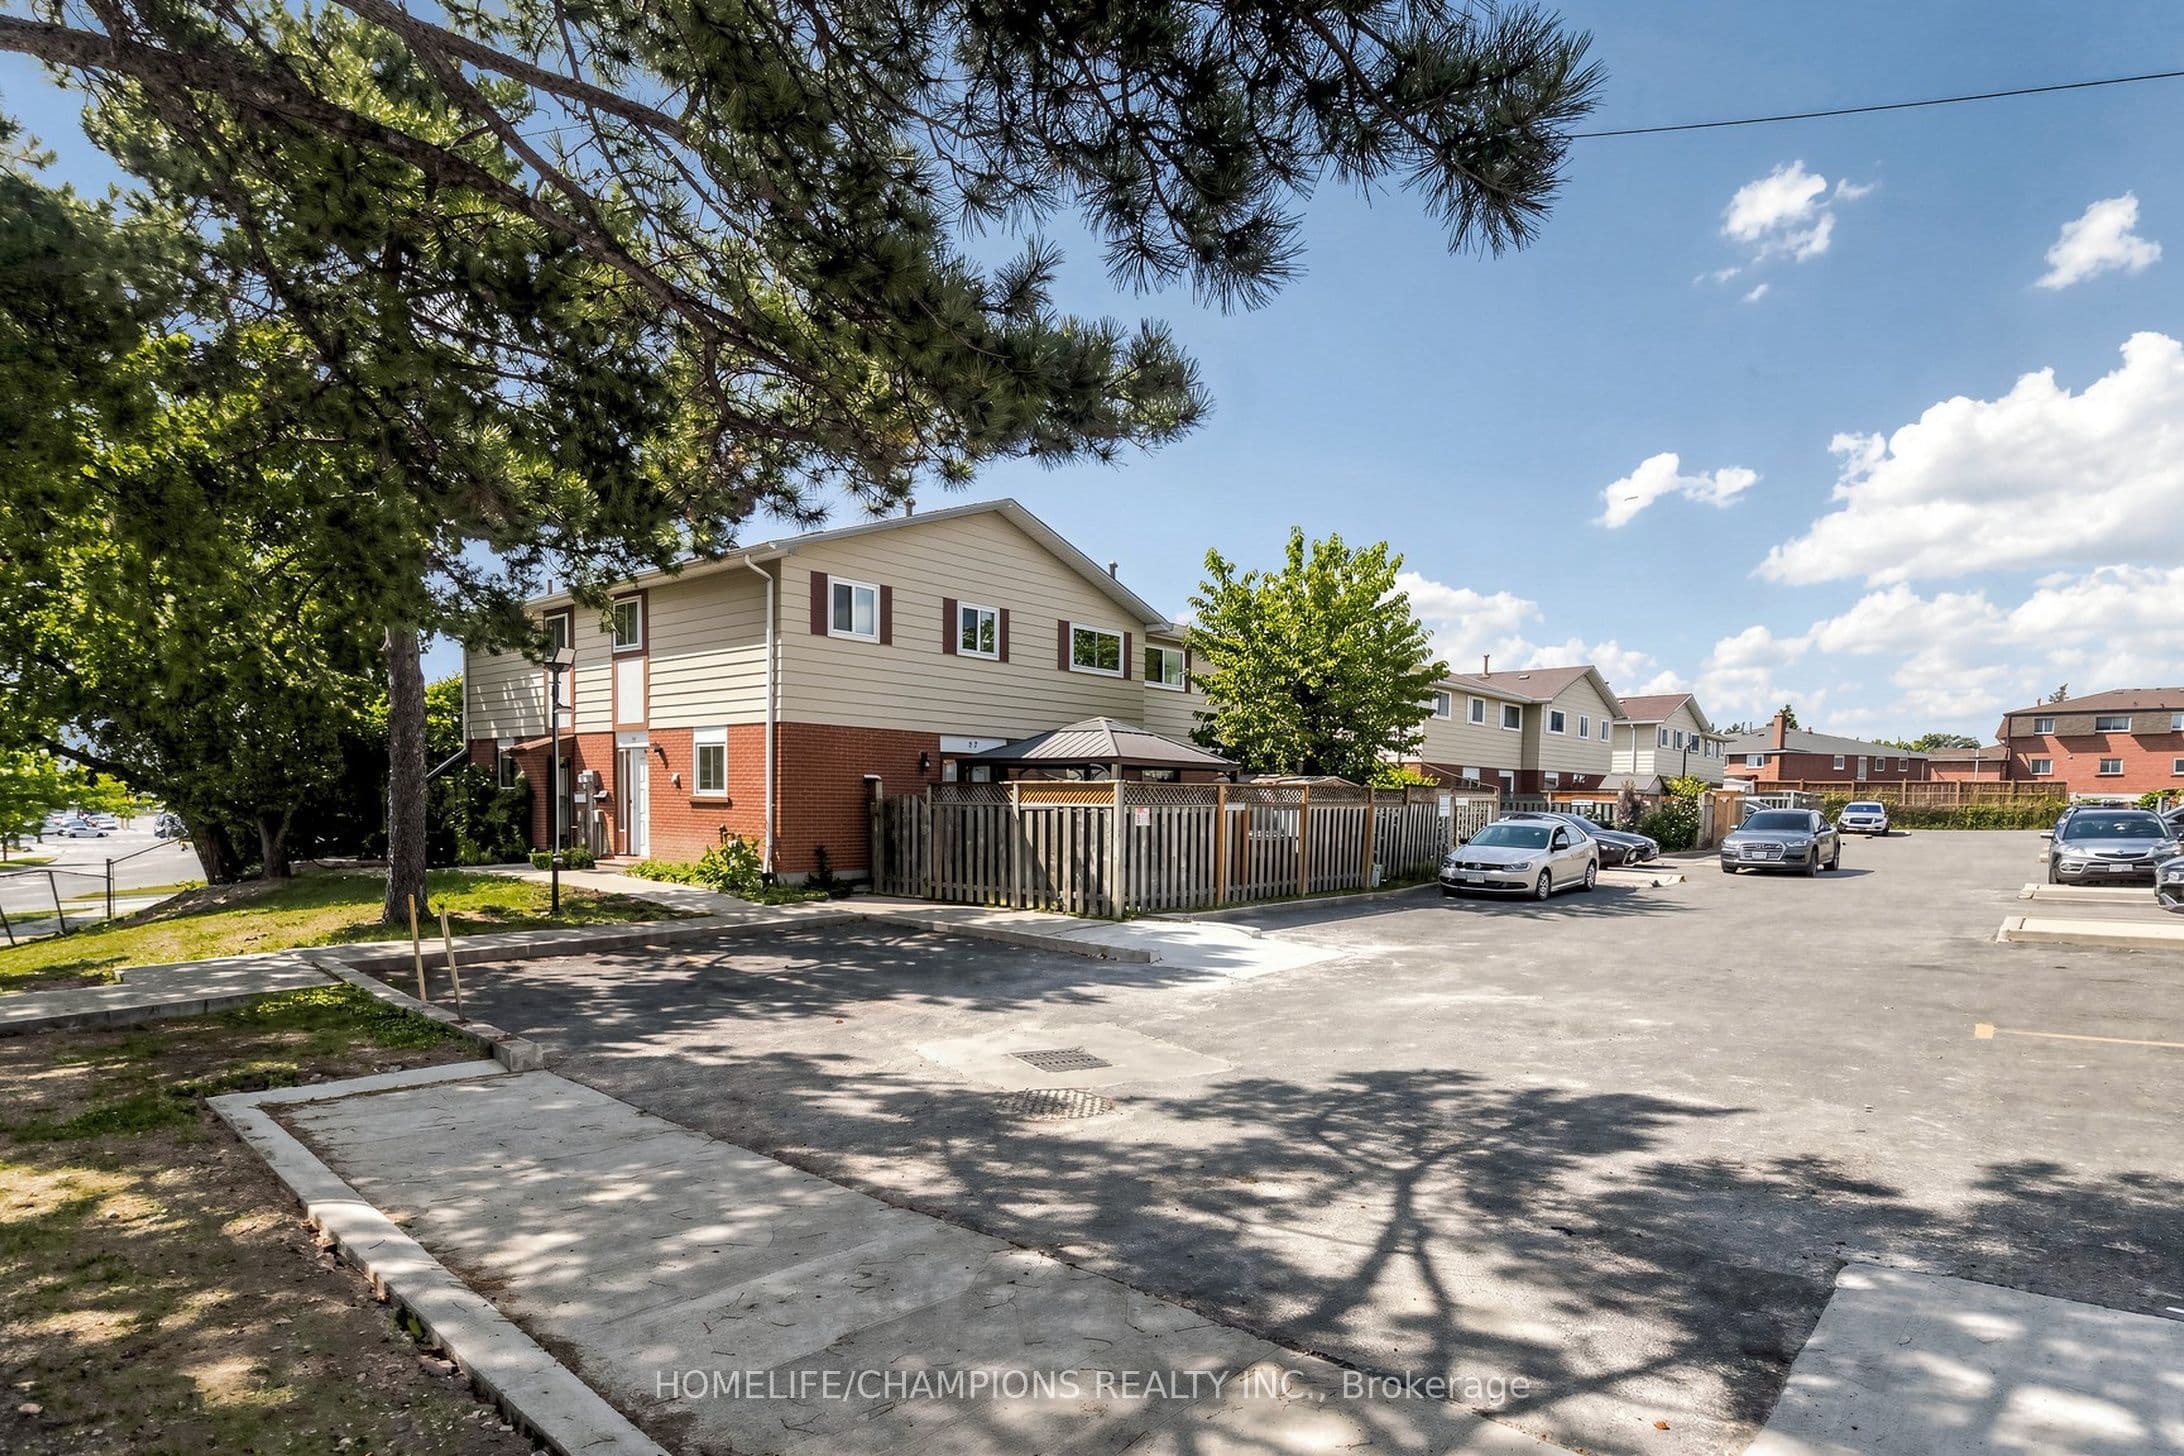
18 San Vito Way 18, Toronto, ON M3L 2G8, Jane Heights, Toronto W05
Welcome to this END UNIT Townhouse with a finished basement. Hardwood and Ceramic tile flooring throughout. The main level features a living and dining area, with a walkout to a private paito, Garden shed and fenced yard, Ideal for relaxing, family get together, BBQ and Dining. The finished basement provides additional area for a home office, Gym or Guests Entertainment. Ideal location, close to schools, Daycares, TTC, HWY 400 and 401 and Shopping. Approximately 1500 sq ft of living space. Perfect home for any buyer or growing family.
Bedrooms
3
Bathrooms
2
Parking
1
Interior
1000-1199 sqft
Lot size
—
Year built
—
Kitchens
1
Systems & features
Buyer's Market
10.1 months of supply — 218 active, 65 sold in the last 90 days, same type & city.
18 San Vito Way 18, Toronto, ON M3L 2G8, Jane Heights, Toronto W05
Approximate location shown. Exact address provided upon confirmed showing.
Sign in to ask a licensed agent a question about this property.