 CondohillCondohill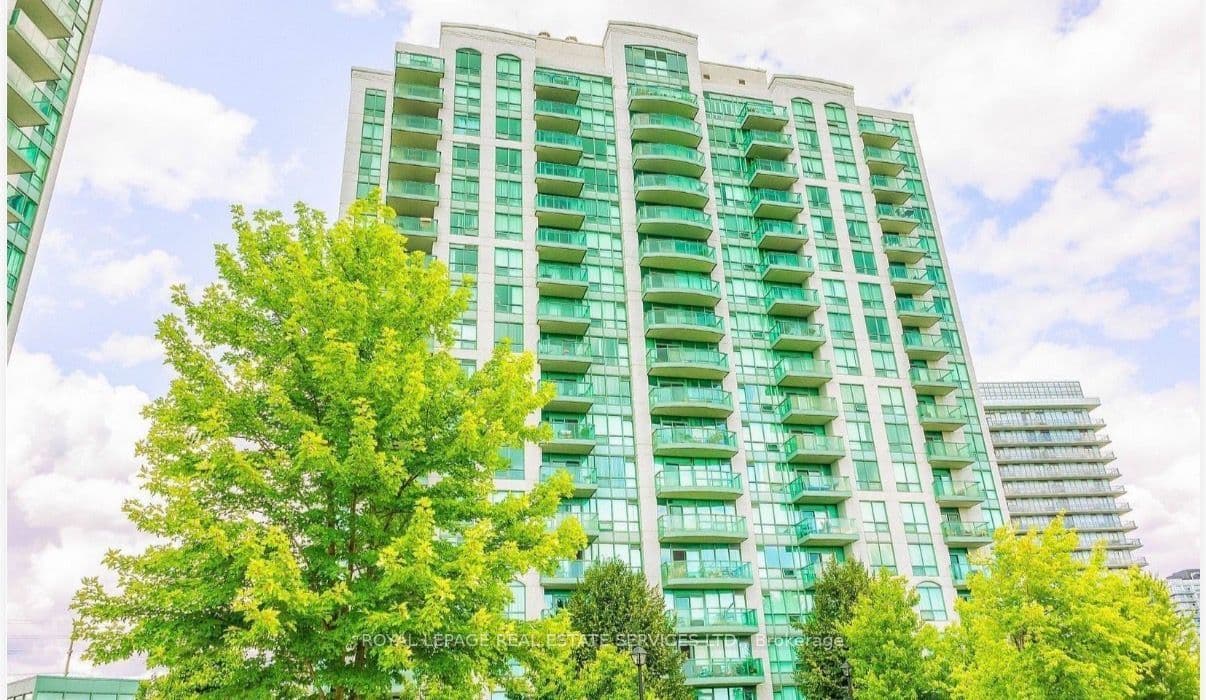
4900 Glen Erin Drive 1503, Mississauga, ON L5M 7S2, Central Erin Mills, Mississauga
Beautiful Corner Unit Offering 2 Bedrooms, 2 3PC Bathrooms, Tastefully Designed With Open Concept Living, Wide Plank Flooring. Kitchen Features Quartz Counters, White Tiled Backsplash & Stainless Appliances. Walk-Out To Private Balcony With 180 Degrees of City Views, Complete With In-Suite Laundry, One Parking & One Locker. Amenities Included Indoor Pool, Gym, 24 Hour Concierge, Security Guard, Rooftop, Party Room. Close to Major Amenities.
Bedrooms
3
Bathrooms
2
Parking
1
Interior
900-999 sqft
Lot size
—
Year built
—
Kitchens
1
Systems & features
Buyer's Market
6.4 months of supply — 1,281 active, 601 sold in the last 90 days, same type & city.
4900 Glen Erin Drive 1503, Mississauga, ON L5M 7S2, Central Erin Mills, Mississauga
Approximate location shown. Exact address provided upon confirmed showing.
Sign in to ask a licensed agent a question about this property.