 CondohillCondohill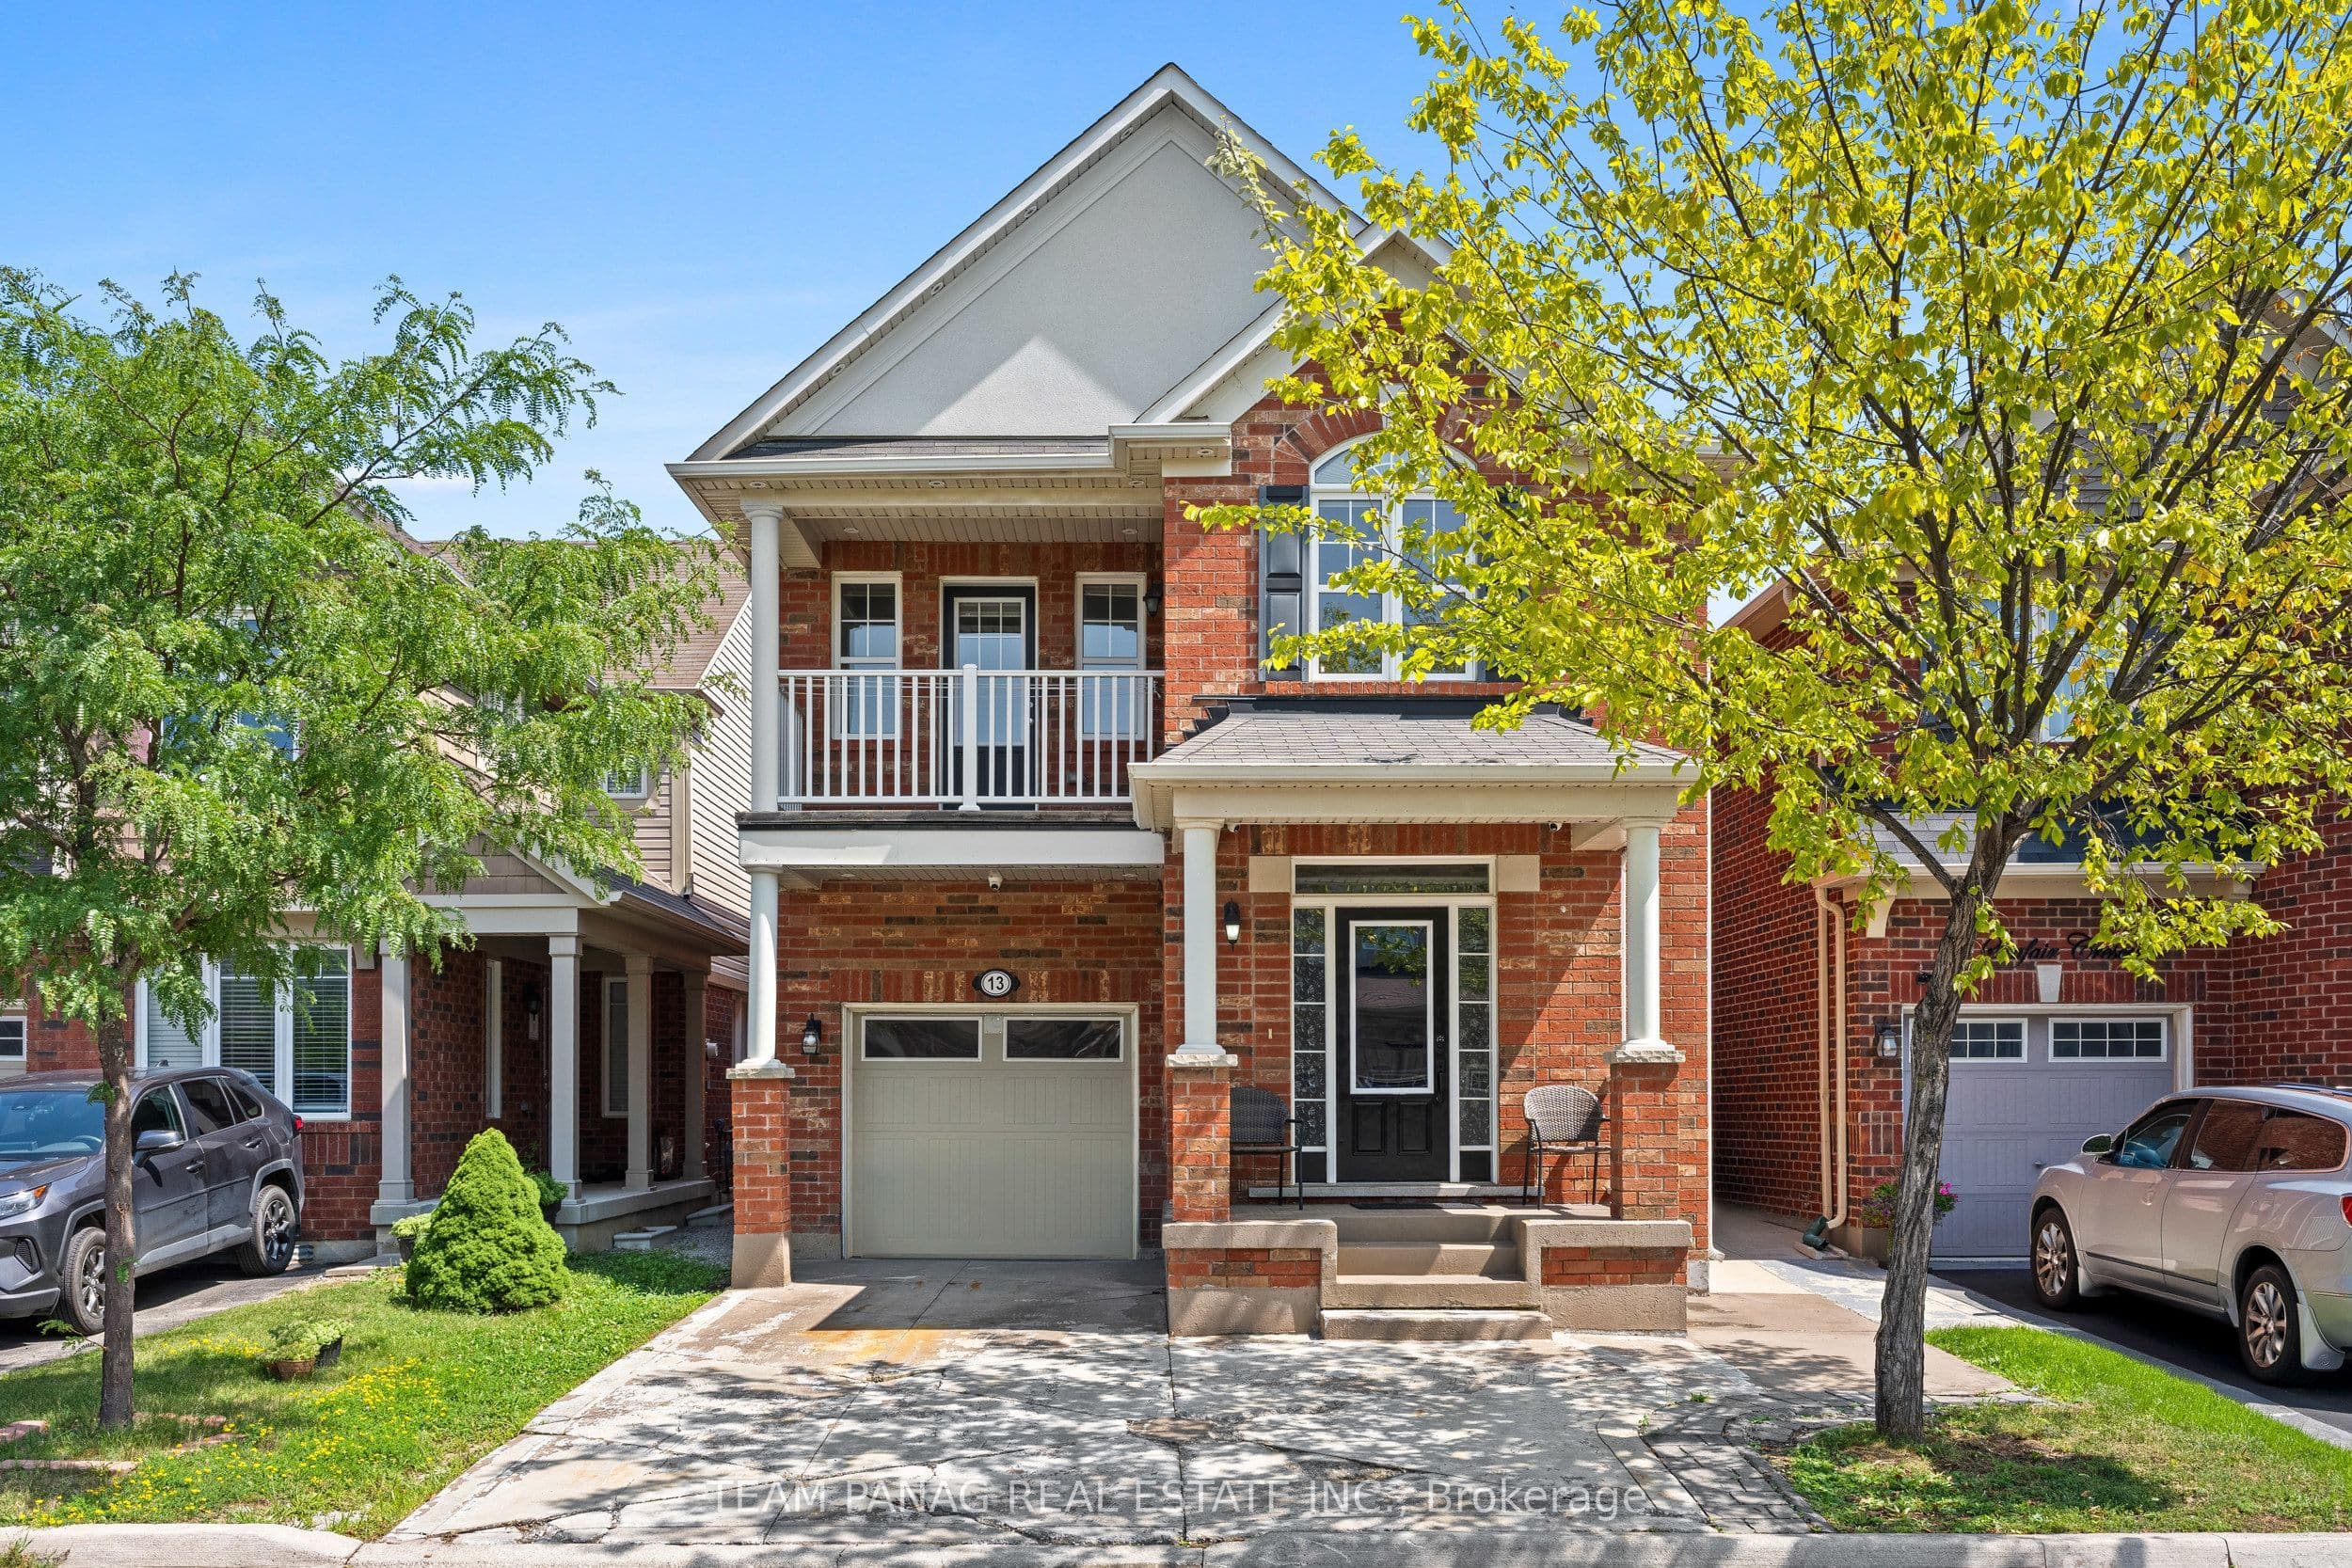
13 Seafair Crescent, Brampton, ON L6Y 5W2, Fletcher's West, Brampton
Like a Model Home! Stunning 4+3 Bedroom, 5-Washroom Home Featuring Exceptional Modern Finishes Throughout. Show-Stopping All-White, Fully Upgraded Kitchen with Quartz Countertops, Large Centre Island, Built-In Stainless Steel Appliances, Ample Cabinetry, Modern Finishes, and Plenty of Workspace - a Dream Kitchen with Every Feature You Could Want! Open-Concept Layout with Separate Living and Family Rooms, Pot Lights, Oak Stairs, and New Dark Hardwood Flooring. Freshly Painted with Thousands Spent on Upgrades. Spacious Bedrooms, Convenient 2nd-Floor Laundry, Plus Separate Basement Laundry. Finished Basement with 3 Bedrooms, Washroom, and Side Entrance. A Must-See Home - Truly Move-In Ready!
Bedrooms
7
Bathrooms
5
Parking
3
Interior
2000-2500 sqft
Lot size
30.02 x 88.58 ft
Year built
—
Total rooms
14
Kitchens
2
Systems & features
Buyer's Market
4.5 months of supply — 1,155 active, 776 sold in the last 90 days, same type & city.
13 Seafair Crescent, Brampton, ON L6Y 5W2, Fletcher's West, Brampton
Approximate location shown. Exact address provided upon confirmed showing.
Sign in to ask a licensed agent a question about this property.