 CondohillCondohill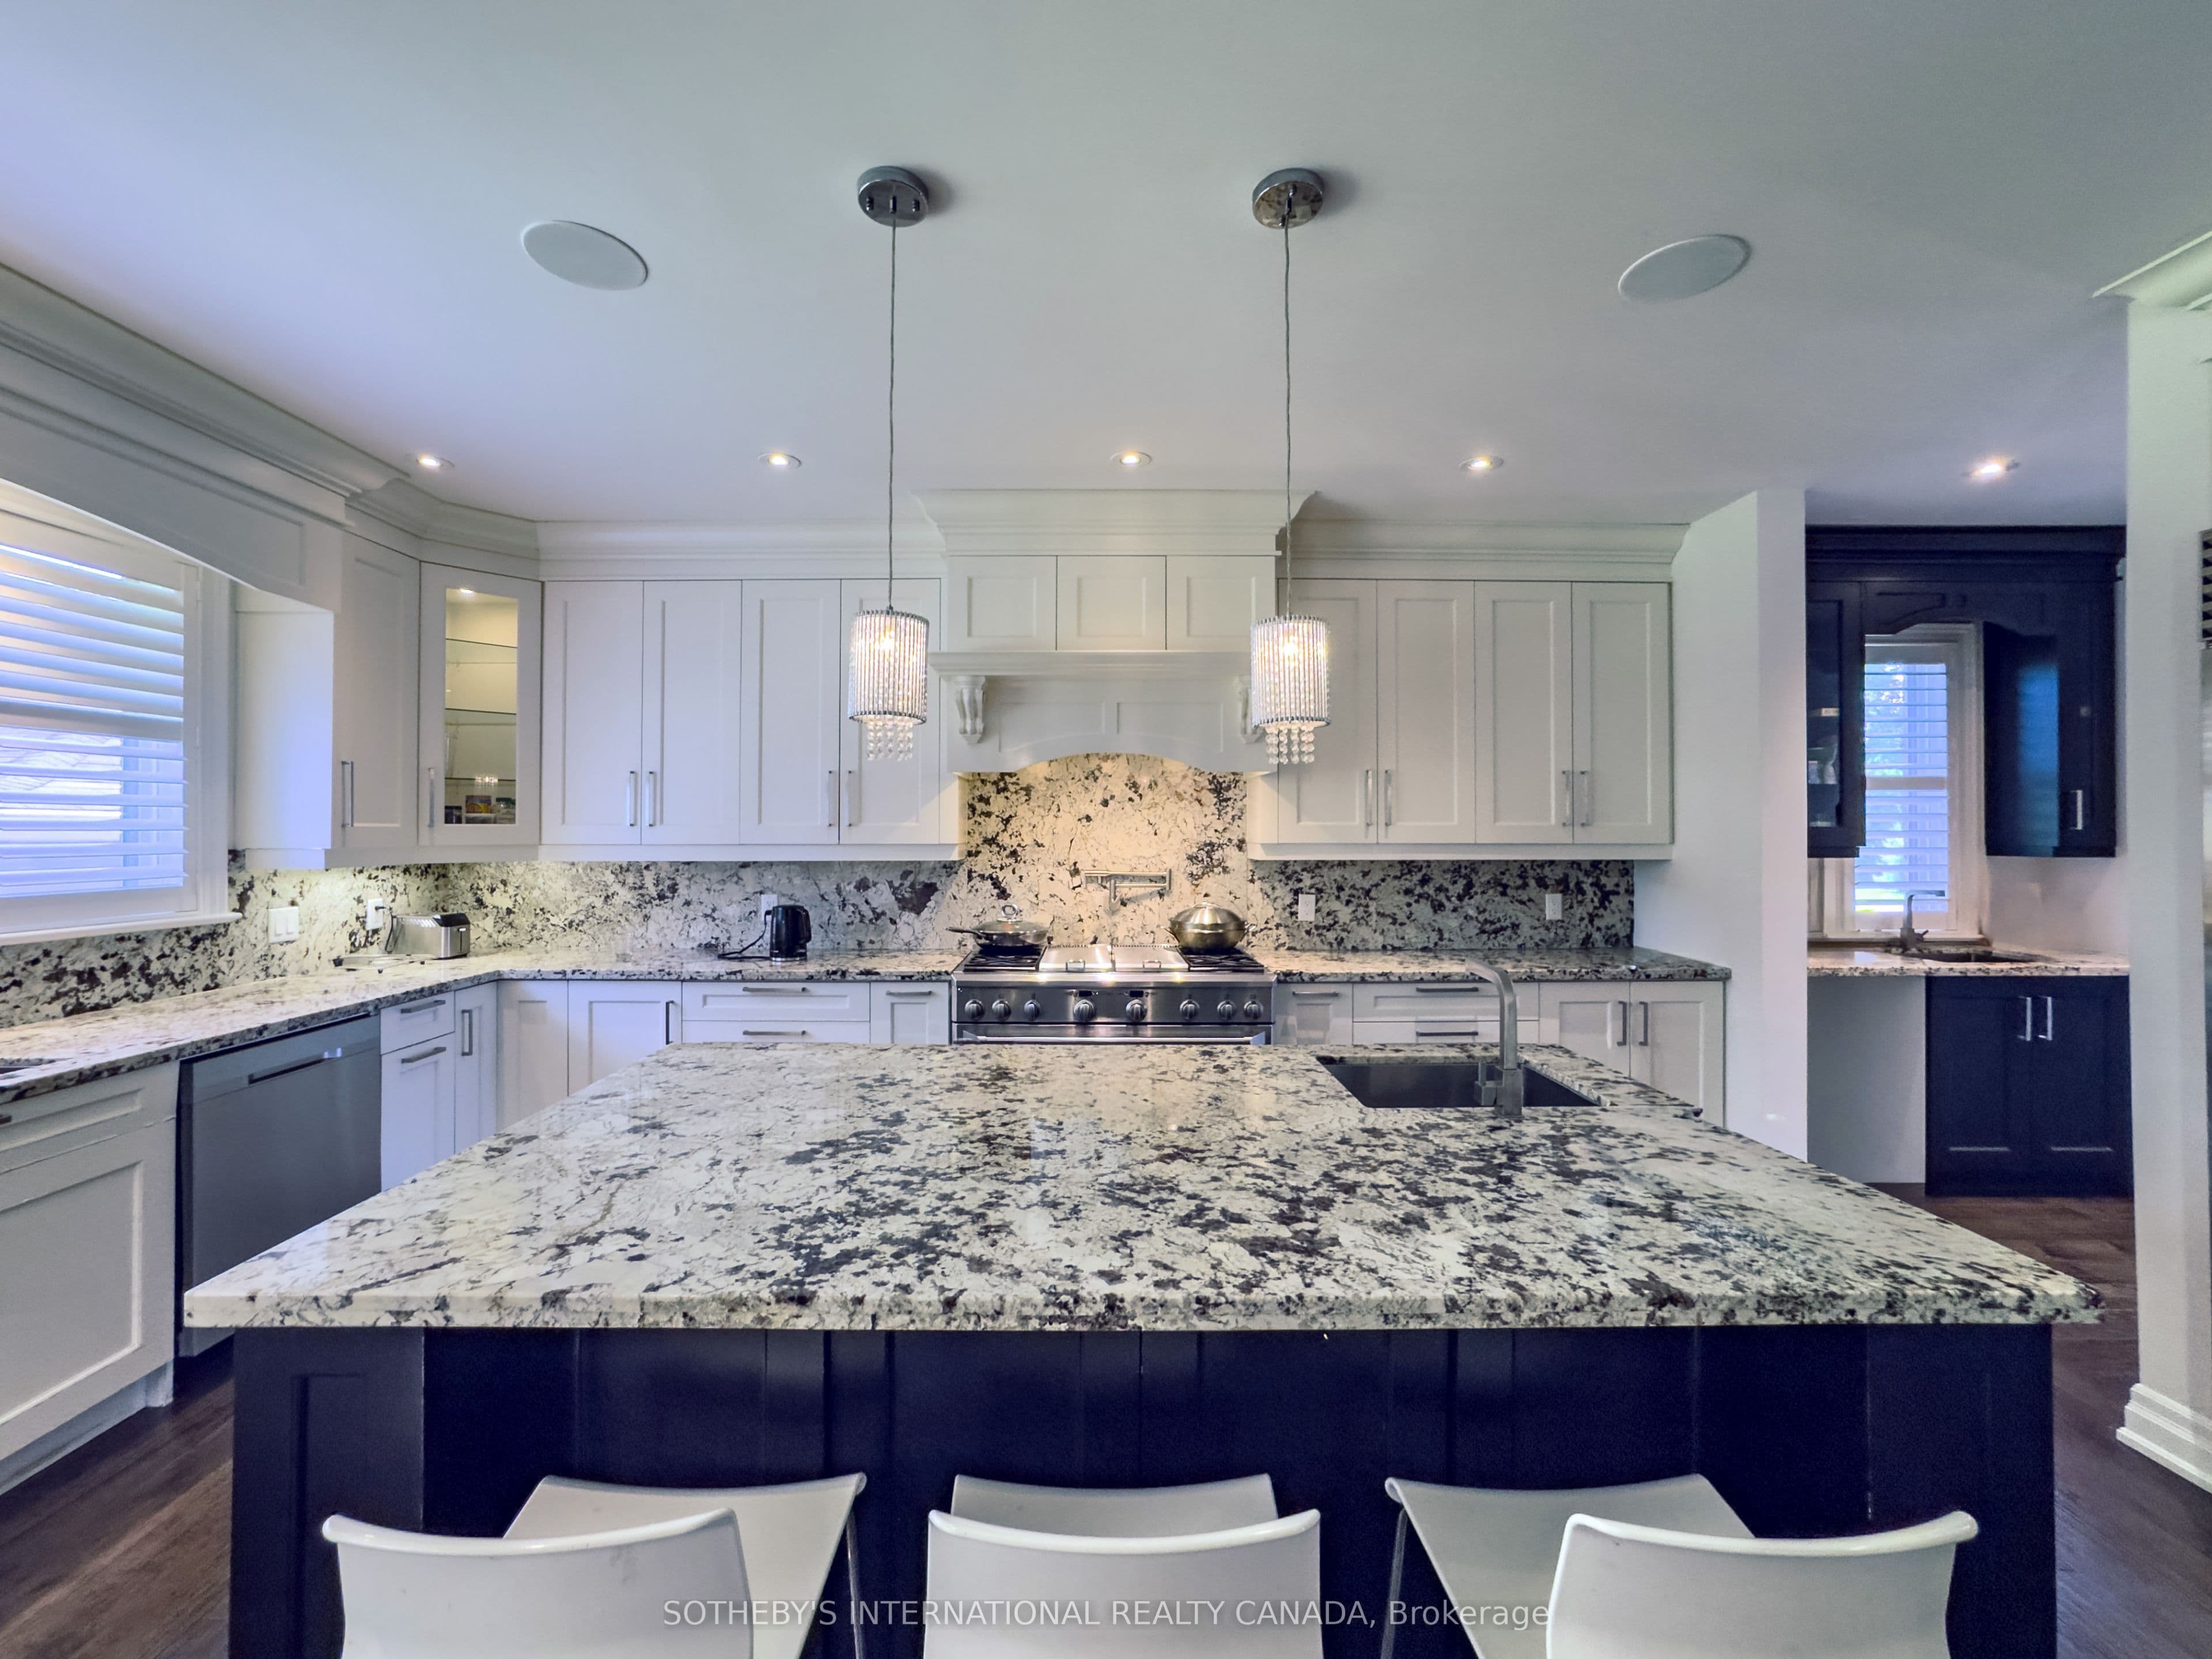
369 Lees Lane, Oakville, ON L6L 4S4, WO West, Oakville
Nestled on a premium, ultra-private lot just minutes from Lake Ontario and the prestigious Appleby College, this spectacular custom-built estate redefines luxury living.From the grand foyer-featuring a striking circular staircase, statement chandelier, and large-format porcelain tile-the home transitions seamlessly into spaces designed for both high-end entertaining and modern utility. Property Highlights: Main Level: A formal living room with a feature fireplace, private library, and a functional mudroom with direct garage access.The Core: An open-concept chef's kitchen and breakfast area that flows into a sun-drenched family room, offering direct access to an expansive, private backyard oasis. Upper Level Sanctuary: Four bedrooms, each designed as a private suite with its own dedicated walk-in closet and en-suite bathroom. Three bedrooms enjoy direct access to a massive upper-level terrace. Architectural Detail: Impeccable finishes across all levels, highlighted by elegant crown moulding and premium materials.
Bedrooms
4
Bathrooms
6
Parking
6
Interior
3500-5000 sqft
Lot size
—
Year built
—
Kitchens
1
Systems & features
Buyer's Market
4.2 months of supply — 565 active, 401 sold in the last 90 days, same type & city.
369 Lees Lane, Oakville, ON L6L 4S4, WO West, Oakville
Approximate location shown. Exact address provided upon confirmed showing.
Sign in to ask a licensed agent a question about this property.