 CondohillCondohill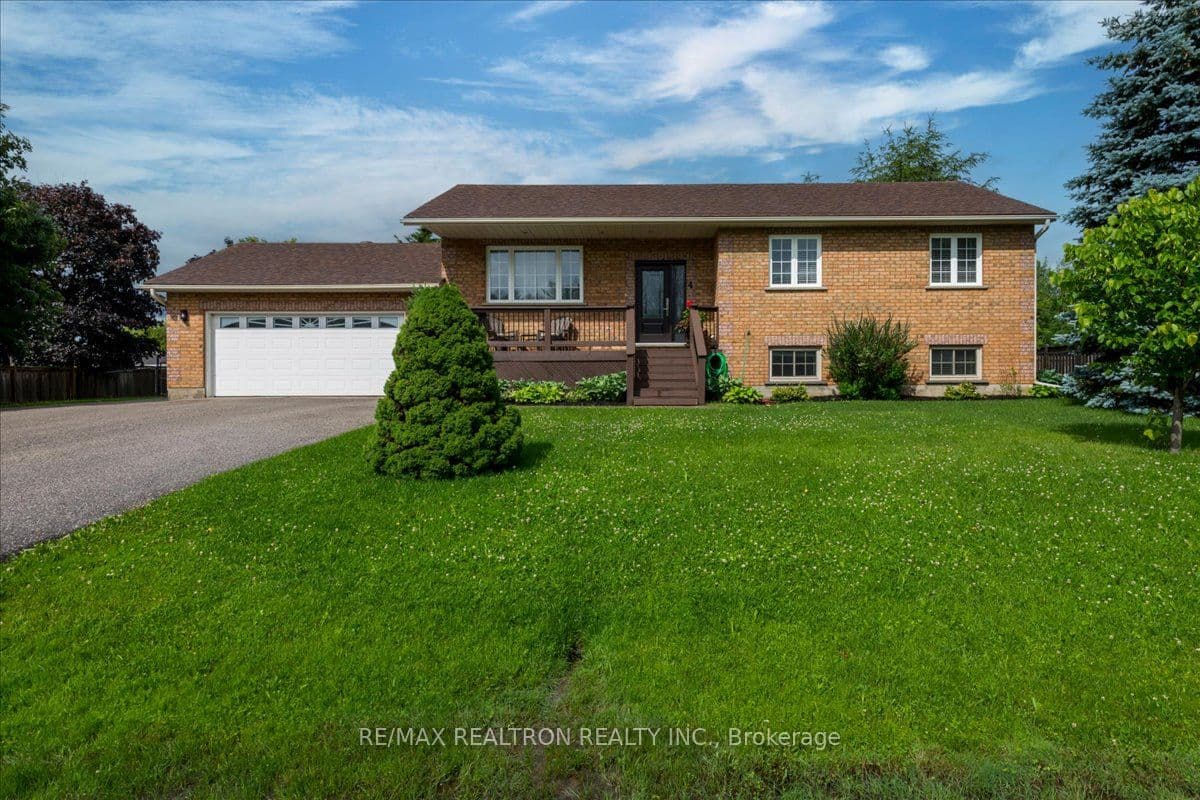
4 Templeton Drive, Clearview, ON L0M 1N0, New Lowell, Clearview
Step into a welcoming ceramic-tiled foyer that opens to a bright, open-concept main floor featuring beautiful wide-plank laminate flooring throughout. The updated eat-in kitchen offers ceramic flooring, granite countertops, a stainless-steel sink, stainless steel appliances, and a walkout to a 12' x 12' deck overlooking a private backyard complete with a charming man shed. The main bathroom has been tastefully updated with quartz countertops, ceramic flooring, and a ceramic tub and shower surround. Two spacious bedrooms feature laminate flooring, while the generous primary bedroom includes direct access to a 3-piece ensuite with quartz countertops. The basement showcases a stunning feature wall along the hardwood staircase leading to a huge recreation room. A brand-new furnace (2026) adds peace of mind, and the lower level also includes a newer 3-piece bathroom combined with a convenient laundry area. A very large bedroom with oversized bright windows provides excellent additional living space. The basement also offers inside access to the garage through a spacious foyer with plenty of room for coats, boots, and equipment, plus an attached storage room perfect for hockey gear and seasonal items. The oversized garage is insulated, heated with natural gas, and equipped with a generator hookup, making it both practical and comfortable year-round.
Bedrooms
4
Bathrooms
3
Parking
9
Interior
1100-1500 sqft
Lot size
128.48 x 169.8 ft
Year built
—
Kitchens
1
Systems & features
Buyer's Market
7.7 months of supply — 172 active, 67 sold in the last 90 days, same type & city.
4 Templeton Drive, Clearview, ON L0M 1N0, New Lowell, Clearview
Approximate location shown. Exact address provided upon confirmed showing.
Sign in to ask a licensed agent a question about this property.