 CondohillCondohill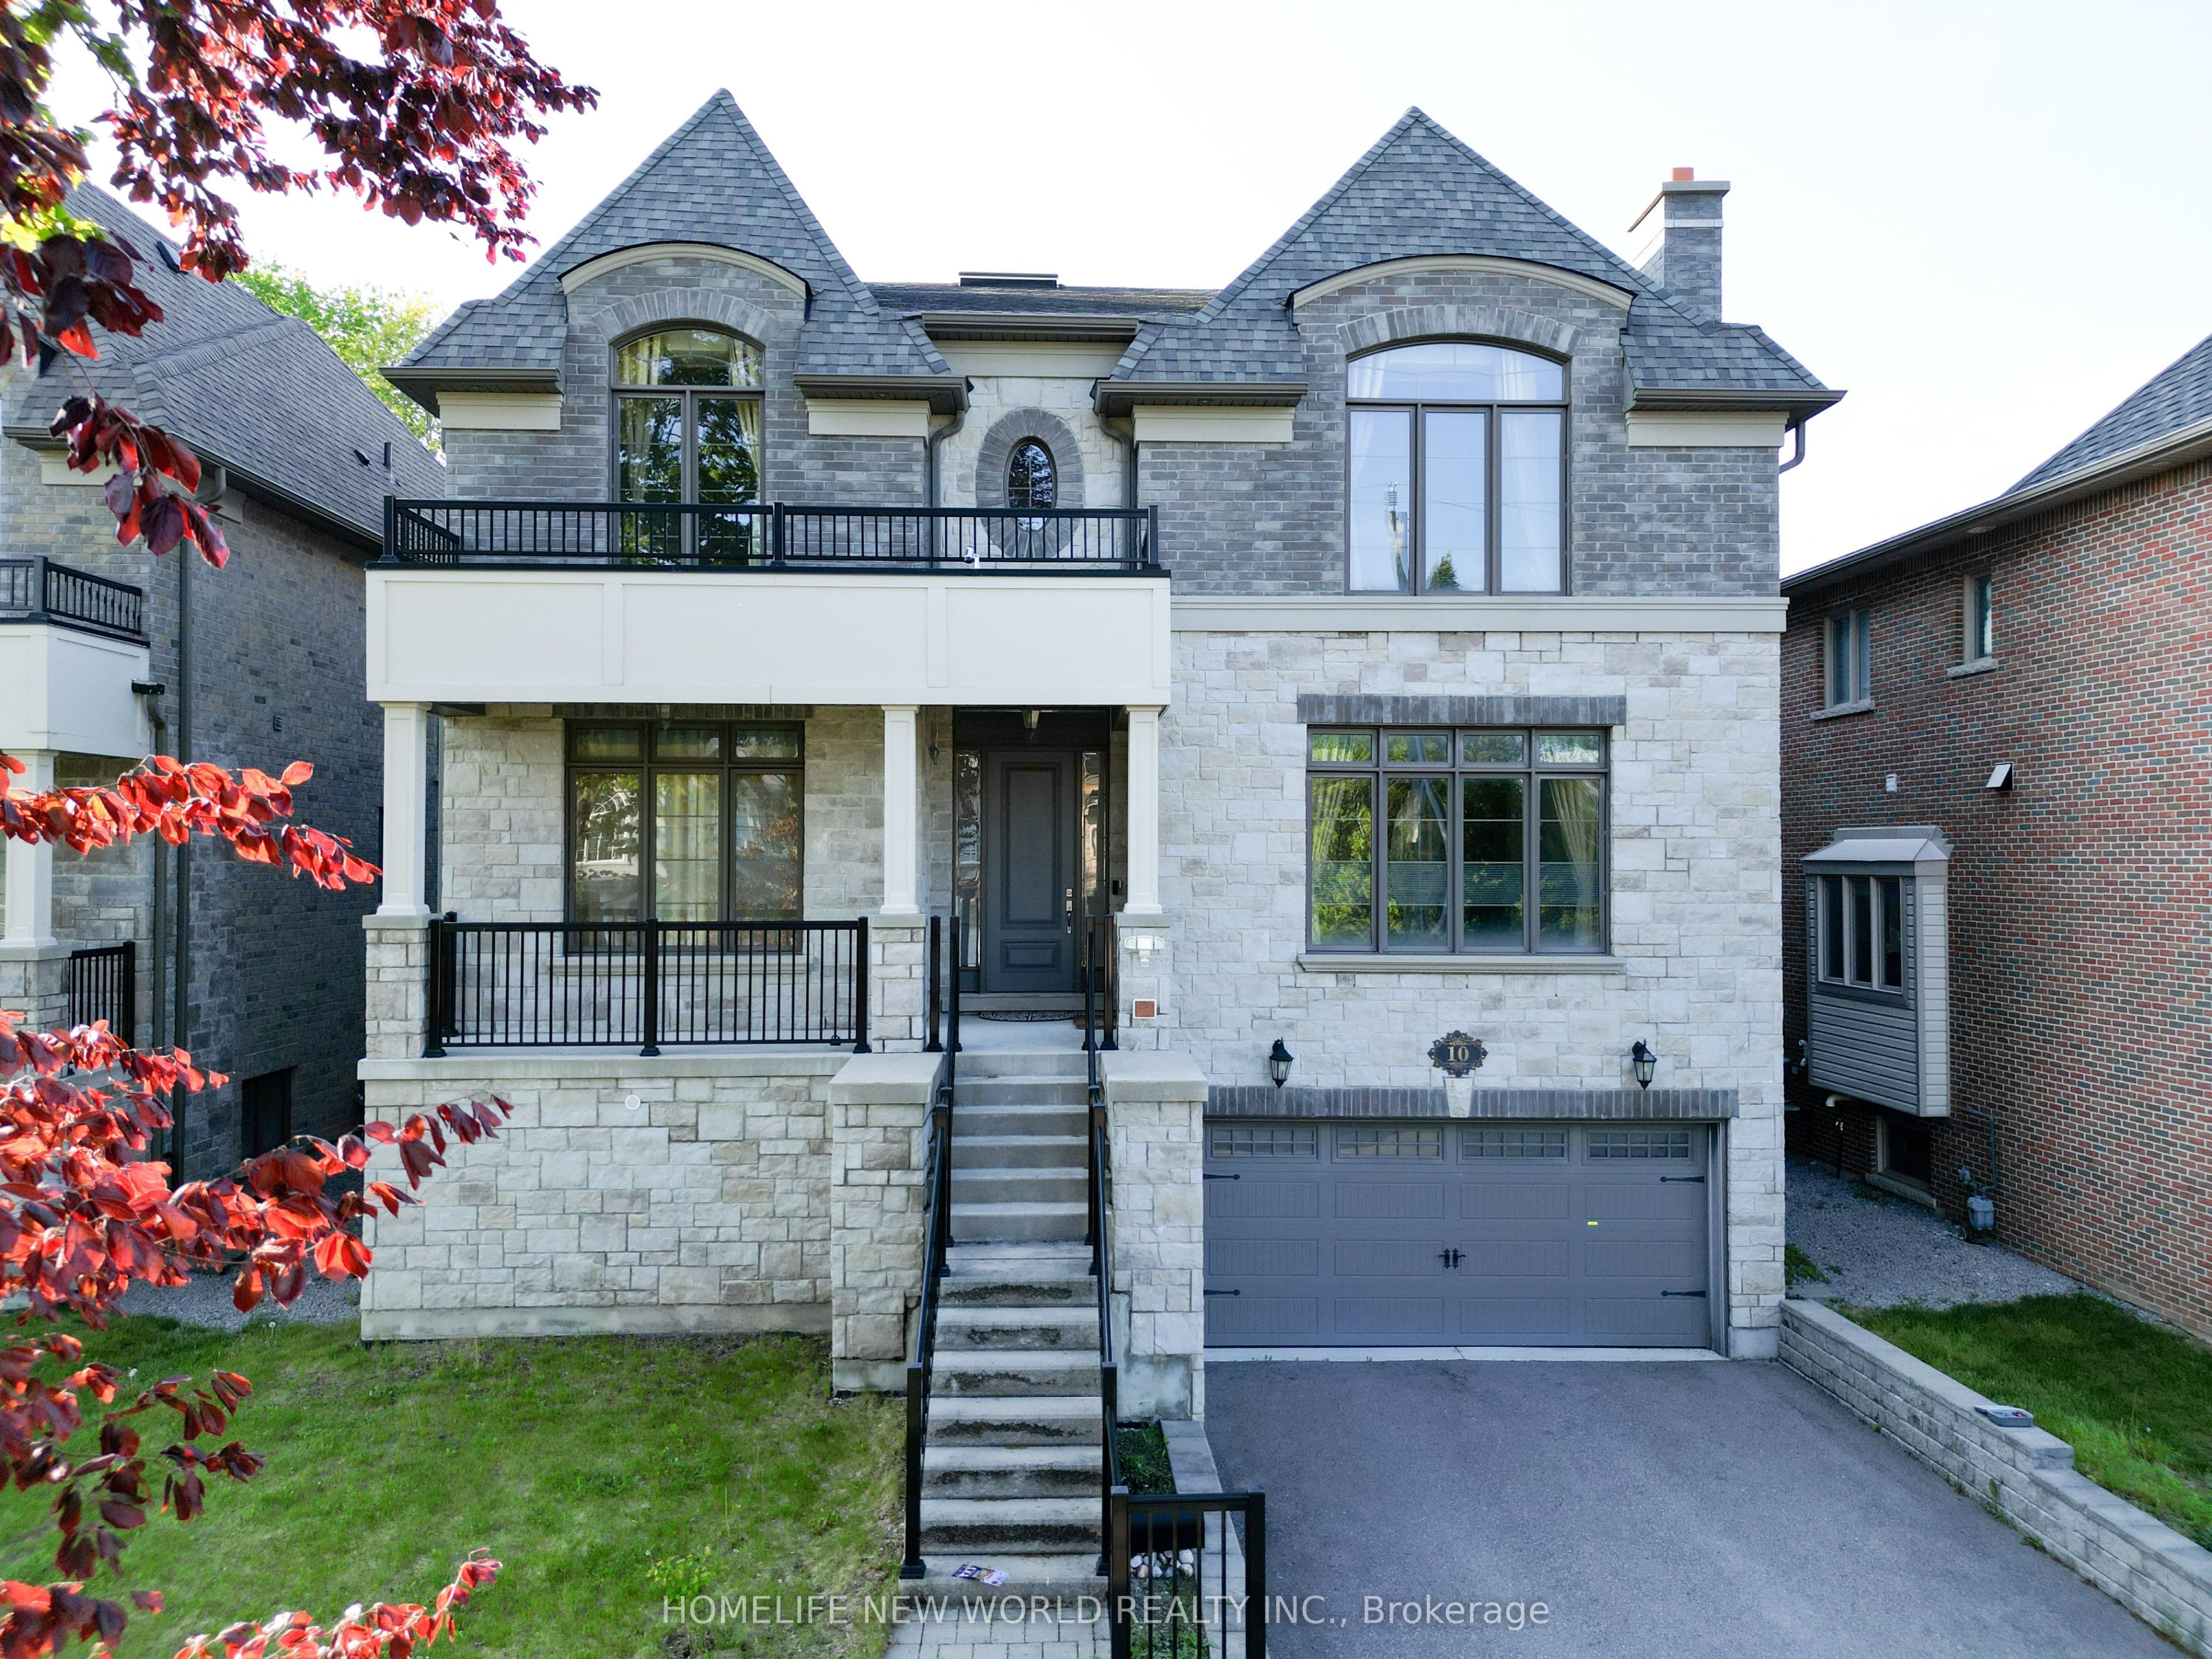
10 Stancroft Drive, Richmond Hill, ON L4C 4N1, Westbrook, Richmond Hill
Truly Custom built 4 Car garage Home By High End Luxury Home Builders Bellegate Developments. Private St. On Crt, Deeper lot, Mail to door. RHHS Boundary, Must See. 1Oft Ceilings On Main, wainscot, pot light, crown molding, 2nd Floor with skylight, 4 ensuite BR with coffered 10Ft ceiling & 9Ft Bsmt with one bedroom. Hardwood floor Throughout, Granite Countertops, High End Maple Kitchen. 48 inch width fridge 36 inch gas stove, Finished W/U Basement. True Luxury. Wrought Iron Pickets, covered deck, built in storage, interlock backyard, wood shed, swing& So Much More......Top ranking RHHS boundary, Step to Yonge St, shopping......
Bedrooms
5
Bathrooms
6
Parking
10
Interior
3500-5000 sqft
Lot size
50 x 164 ft
Year built
—
Total rooms
11
Kitchens
1
Systems & features
Buyer's Market
6.2 months of supply — 560 active, 270 sold in the last 90 days, same type & city.
10 Stancroft Drive, Richmond Hill, ON L4C 4N1, Westbrook, Richmond Hill
Approximate location shown. Exact address provided upon confirmed showing.
Sign in to ask a licensed agent a question about this property.