 CondohillCondohill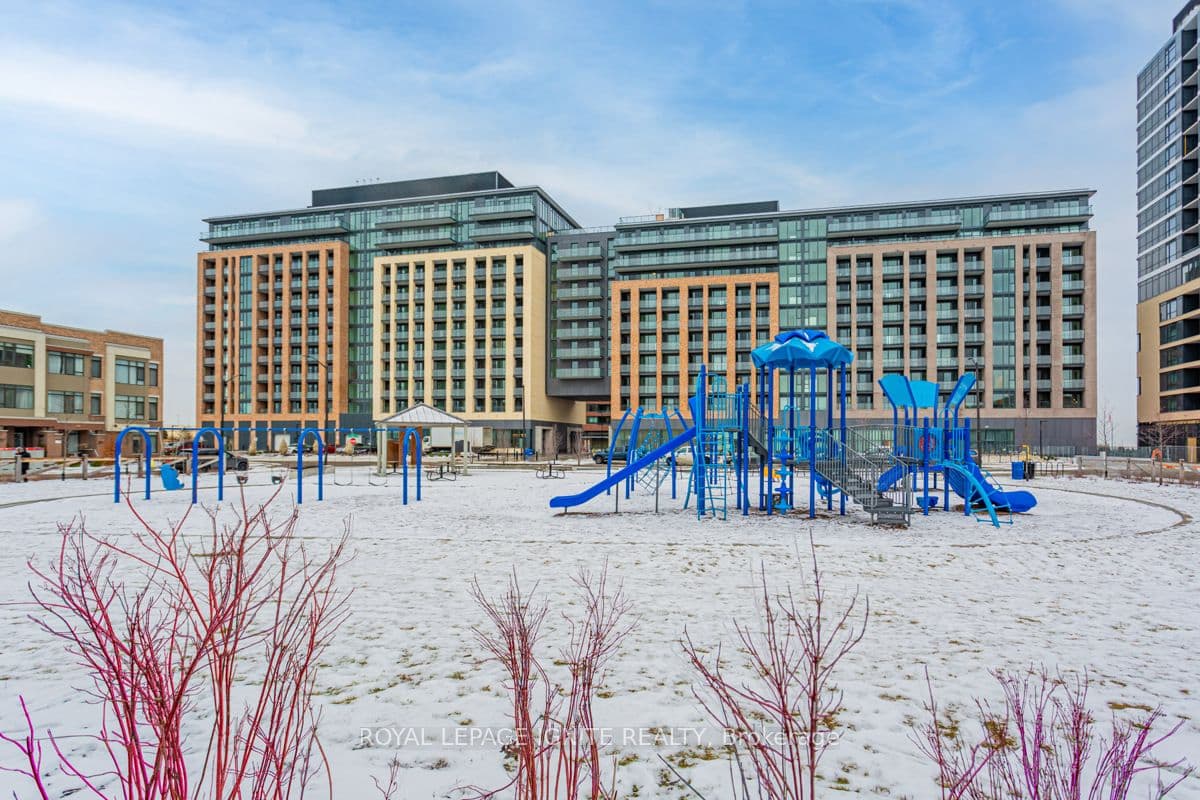
100 Eagle Rock Way 305, Vaughan, ON L6A 5B9, Rural Vaughan, Vaughan
Bright east-facing corner suite at Eagle Rock - 845 sq ft of smartly planned space with 2bedrooms, 2 full bathrooms, and unobstructed views. Floor-to-ceiling windows and smooth 9'ceilings fill the open kitchen/living/dining area with morning light, while the walkout balconyextends the living space outdoors. The kitchen features stone counters, full backsplash, andstainless steel appliances. Primary bedroom offers a 3-pc ensuite and closet, with a well-sizedsecond bedroom served by a 4-pc bath. Upgraded 5" laminate flooring throughout, ensuitelaundry, and one owned underground parking space. Building amenities include concierge,fitness centre, party room, and visitor parking. Steps to Maple GO Station and minutes toWalmart, Marshalls, Lowe's, Tim Hortons, restaurants, parks, top-rated schools, and golf. Heat,water, central air, parking, and building insurance included.
Bedrooms
2
Bathrooms
2
Parking
1
Interior
800-899 sqft
Lot size
—
Year built
—
Kitchens
1
Systems & features
Buyer's Market
7.1 months of supply — 564 active, 240 sold in the last 90 days, same type & city.
100 Eagle Rock Way 305, Vaughan, ON L6A 5B9, Rural Vaughan, Vaughan
Approximate location shown. Exact address provided upon confirmed showing.
Sign in to ask a licensed agent a question about this property.