 CondohillCondohill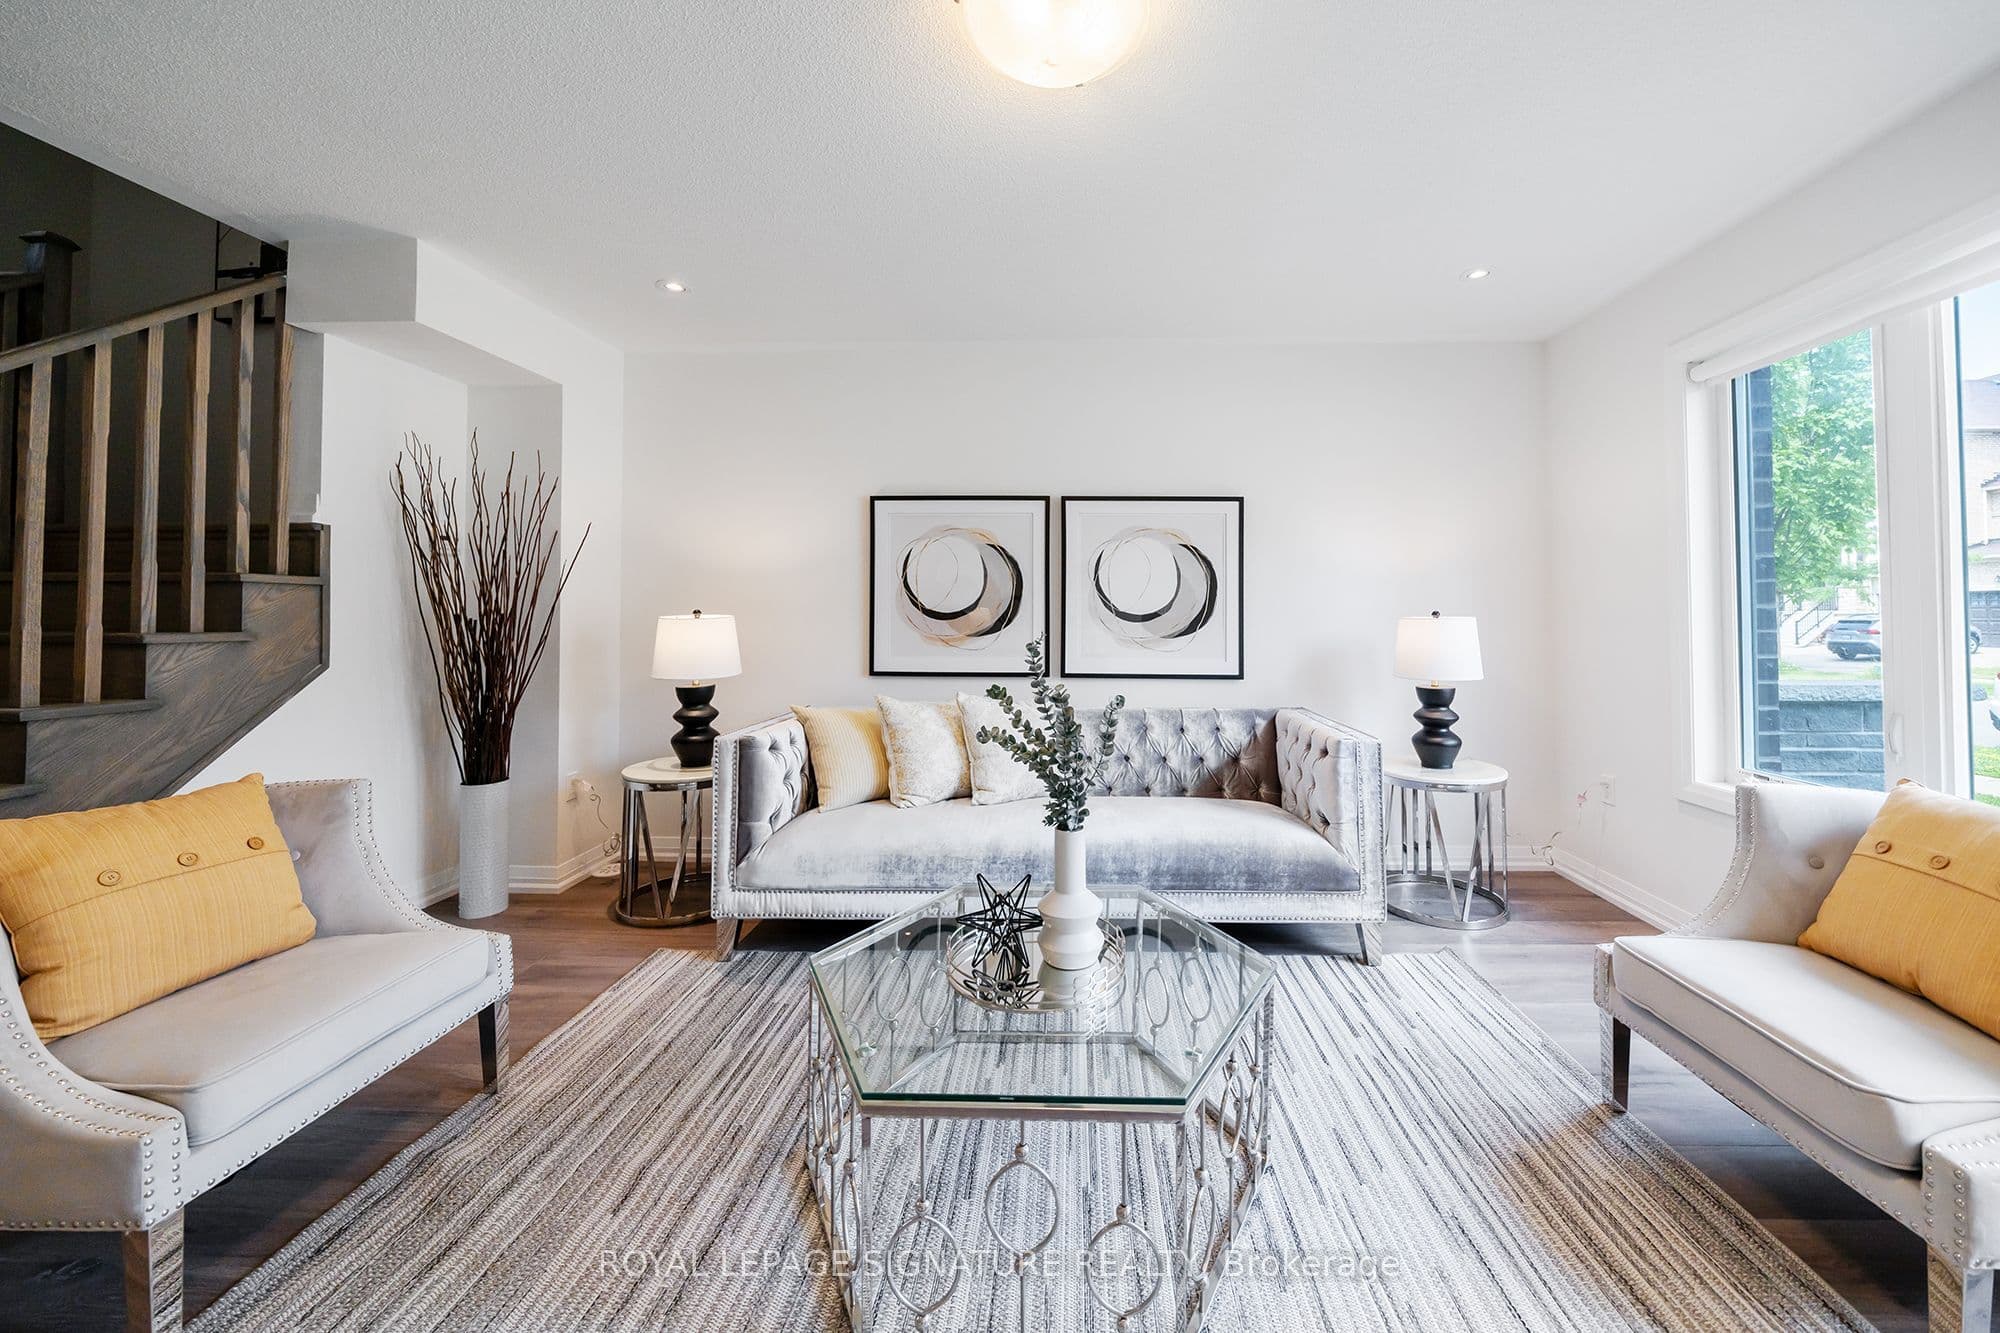
63 George Kirby Street, Vaughan, ON L6A 5B4, Patterson, Vaughan
Welcome to this beautiful and spacious townhouse in one of Vaughan's most desirable neighbourhoods. Offering 2,640 sq. ft. of finished living space (2,183 sq. ft. above grade, plus a 457 sq. ft. finished basement), this well-maintained home features a bright, open-concept layout, a modern kitchen with stainless steel appliances and granite countertops. As well as a private built-in elevator for added convenience. The owner has also added a full bathroom with a shower on the main floor, providing added flexibility for guests, multi-generational living, or anyone seeking the convenience of main-floor accessibility. The upper level offers spacious bedrooms, including a primary suite with a walk-in closet and private ensuite, while the laundry located on the same level adds comfort to everyday living. Enjoy the expansive rooftop terrace, perfect for relaxing or entertaining, as well as the finished basement, which offers versatile space for a recreation room, home office, gym, or guest suite. Ideally located close to top-rated schools, parks, public transit, shopping, restaurants, and everyday amenities, this exceptional home offers the perfect blend of comfort, functionality, and convenience in one of Vaughan's most sought-after communities.
Bedrooms
4
Bathrooms
4
Parking
3
Interior
2000-2500 sqft
Lot size
18.83 x 49.07 ft
Year built
—
Kitchens
1
Systems & features
Balanced Market
2.8 months of supply — 111 active, 117 sold in the last 90 days, same type & city.
63 George Kirby Street, Vaughan, ON L6A 5B4, Patterson, Vaughan
Approximate location shown. Exact address provided upon confirmed showing.
Sign in to ask a licensed agent a question about this property.