 CondohillCondohill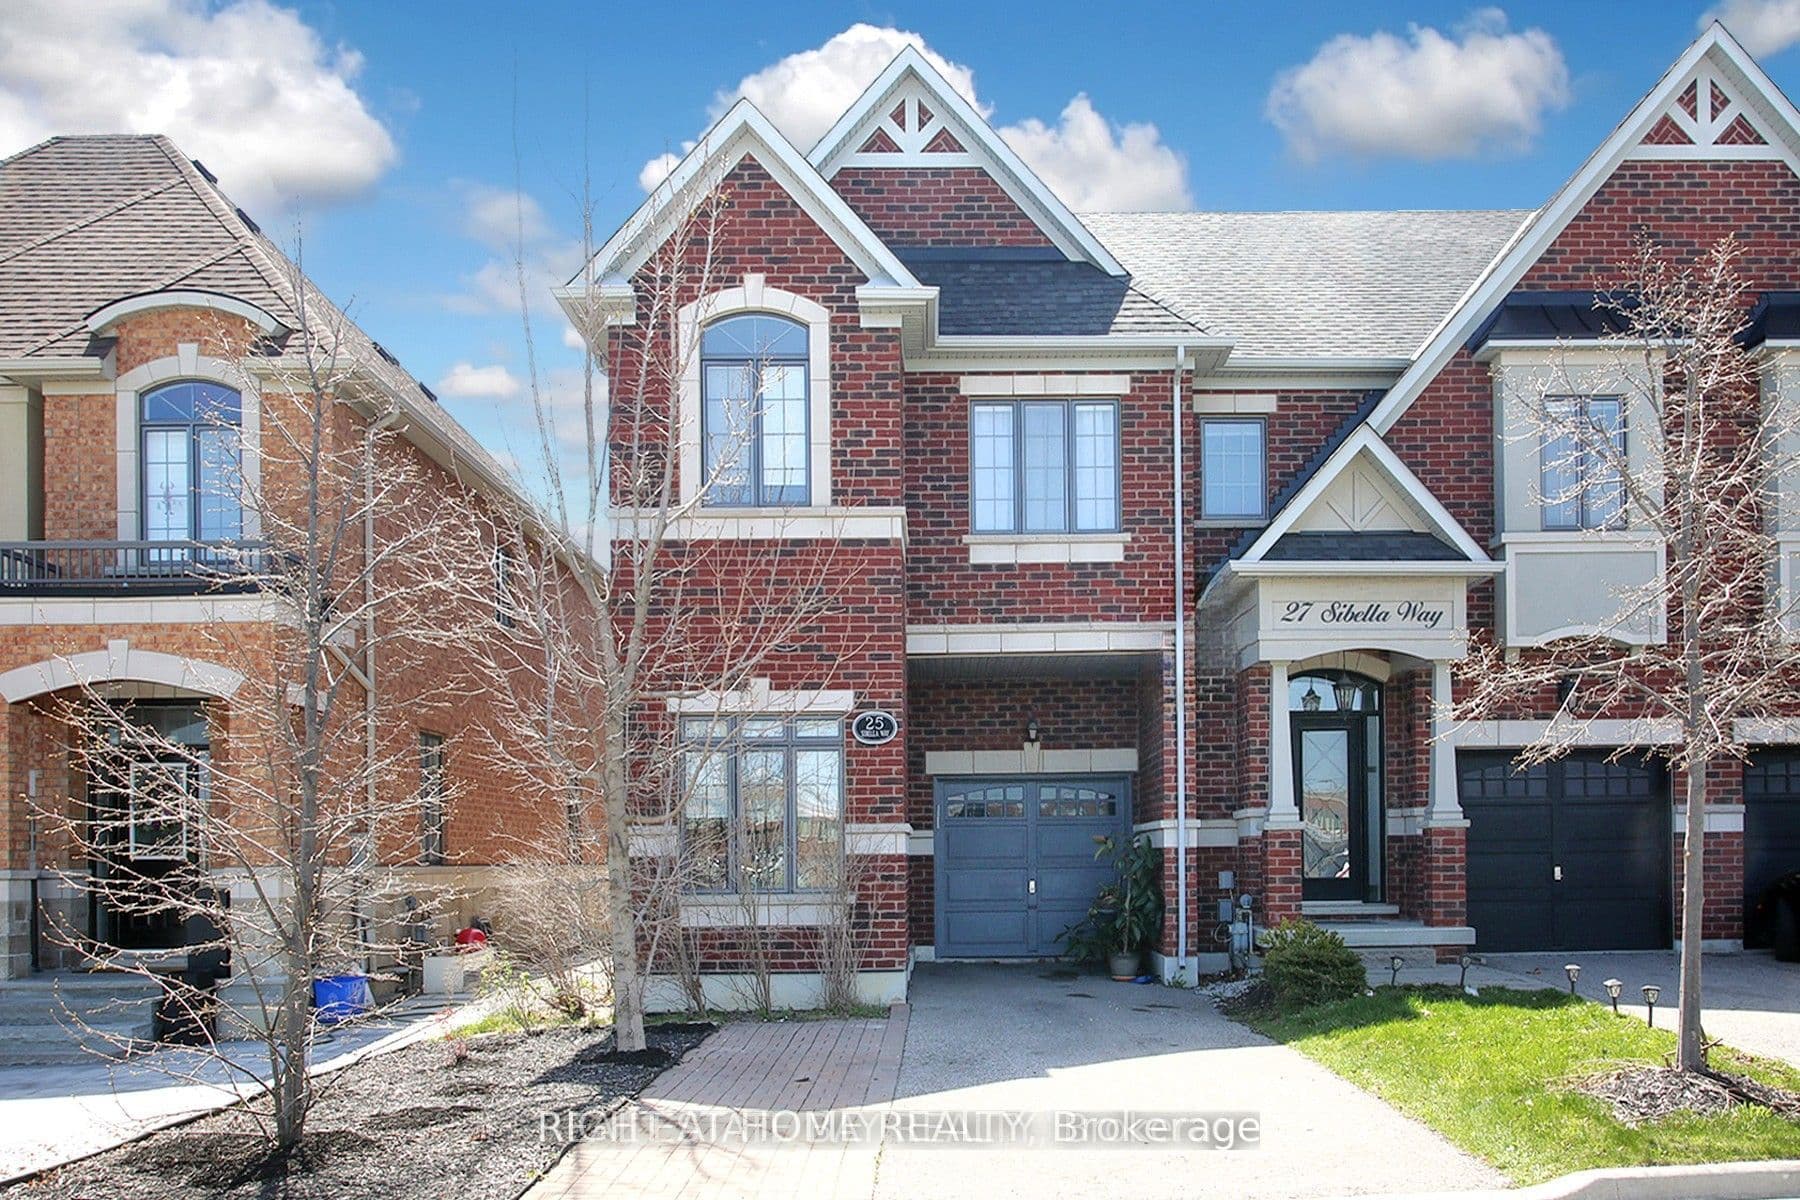
25 Sibella Way, Vaughan, ON L4H 3V6, Vellore Village, Vaughan
A rare find on the market, this is one of the few END UNITS Townhouses in Vellore Village, 1821 sq ft house plan, featuring a ground-floor office-a completely private room situated at the opposite end of the house-as well as a second-floor den and a spacious upstairs laundry room. The property also boasts ample parking space for three large vehicles and a side gate providing access to the backyard. With its open-concept layout, Full sun exposure all day, 9 ft ceilings, and hardwood floors, this home boasts 3 spacious bedrooms, convenient garage access, and a remote garage opener. No Sidewalk. Conveniently located near a shopping plaza, hospital, park, Vaughan Mills Mall, and Tommy Douglas High School, this home offers easy access to amenities.
Bedrooms
4
Bathrooms
3
Parking
4
Interior
1500-2000 sqft
Lot size
25.26 x 95.14 ft
Year built
—
Kitchens
1
Systems & features
Balanced Market
2.8 months of supply — 111 active, 117 sold in the last 90 days, same type & city.
25 Sibella Way, Vaughan, ON L4H 3V6, Vellore Village, Vaughan
Approximate location shown. Exact address provided upon confirmed showing.
Sign in to ask a licensed agent a question about this property.