

Toronto's trusted real estate platform. Discover homes, condos, and investment properties across the GTA's most sought-after neighbourhoods.
45 Harbour Square #4
Toronto, ON, Canada
905-909-6600
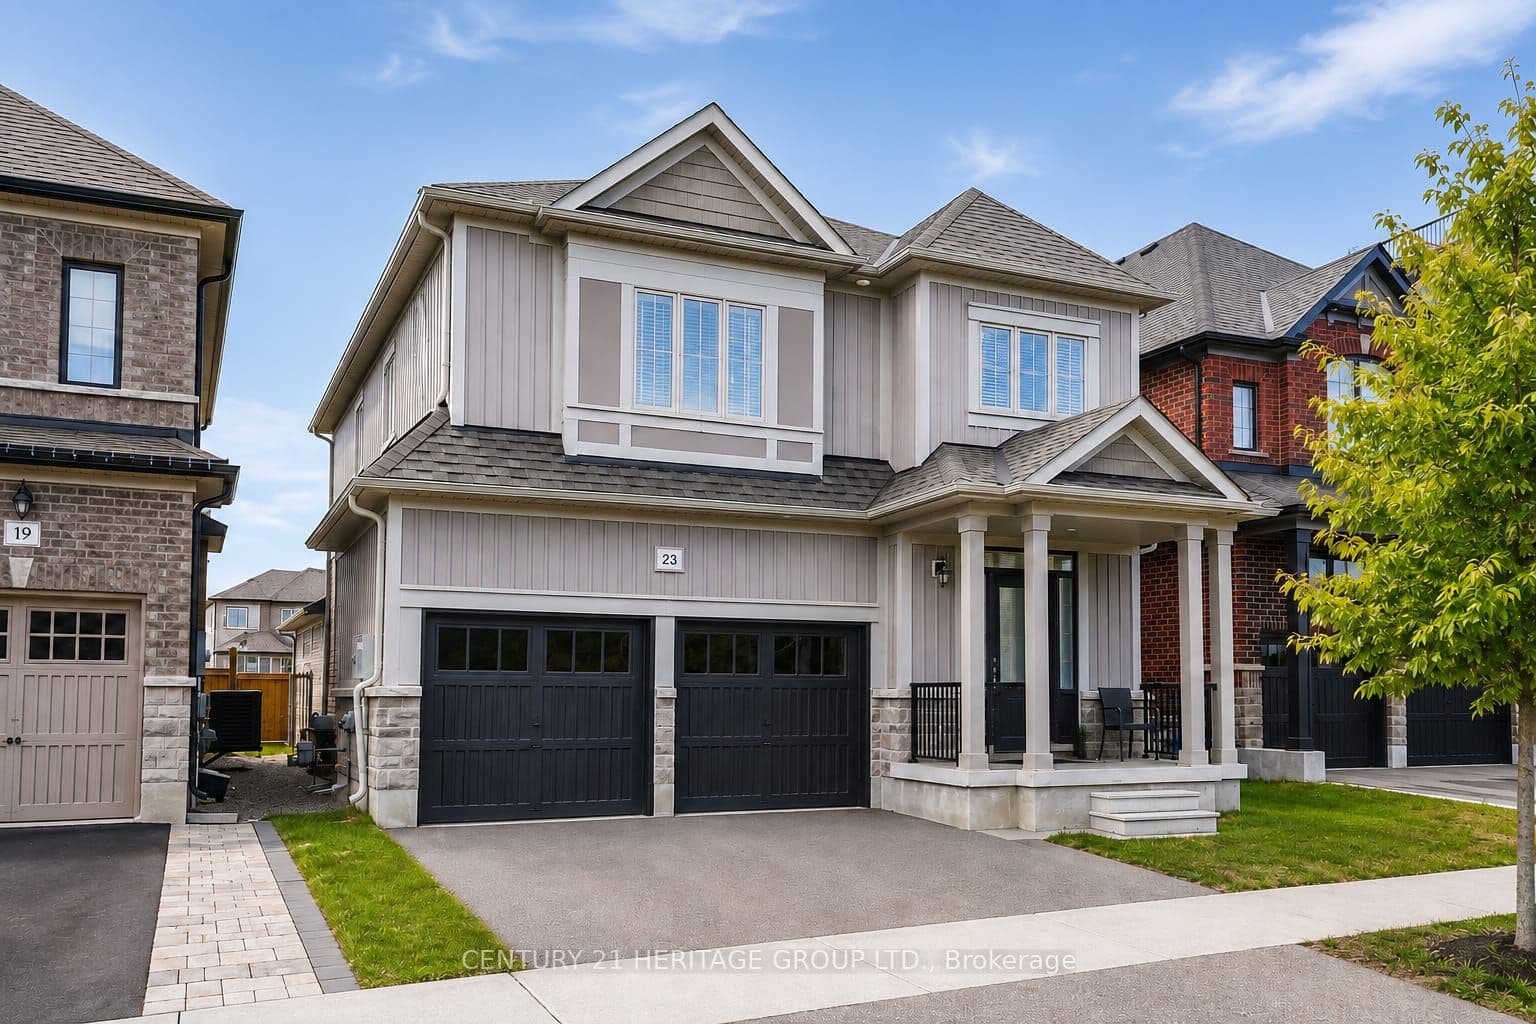
23 Crombie Street, Clarington, ON L1C 4A1, Bowmanville, Clarington
Welcome to the perfect home for a growing family in Bowmanville! This detached home features approximately 3300 sqft of living space. The main floor features an airy, open-concept layout complete with a formal dining room, a sunlit family room, and a modern kitchen. Chefs will love the quartz countertops, breakfast bar, and casual eating area with a walk-out to the backyard. A powder room, dedicated laundry, and direct access to the 2-car garage complete this level. Upstairs, the massive primary suite boasts a walk-in closet and a 5-piece ensuite. The secondary bedrooms are equally impressive, featuring walk-in closets and dedicated ensuite or semi-ensuite access. Renovated in 2026, the finished basement has a LEGAL walk-up separate entrance. This is perfect for an in-law suite or potential rental income with 1 large bedroom and 2 dens. The space provides versatility with its separate kitchenette and 3-piece washroom. This property is ideally located steps from top schools, parks, shopping, transit, and major highways.
Bedrooms
7
Bathrooms
5
Parking
4
Interior
2000-2500 sqft
Lot size
3790.78 Feet
Year built
—
Kitchens
2
Systems & features
Buyer's Market
20.5 months of supply — 697 active, 102 sold in the last 90 days, same type & city.
23 Crombie Street, Clarington, ON L1C 4A1, Bowmanville, Clarington
Approximate location shown. Exact address provided upon confirmed showing.
Sign in to ask a licensed agent a question about this property.