 CondohillCondohill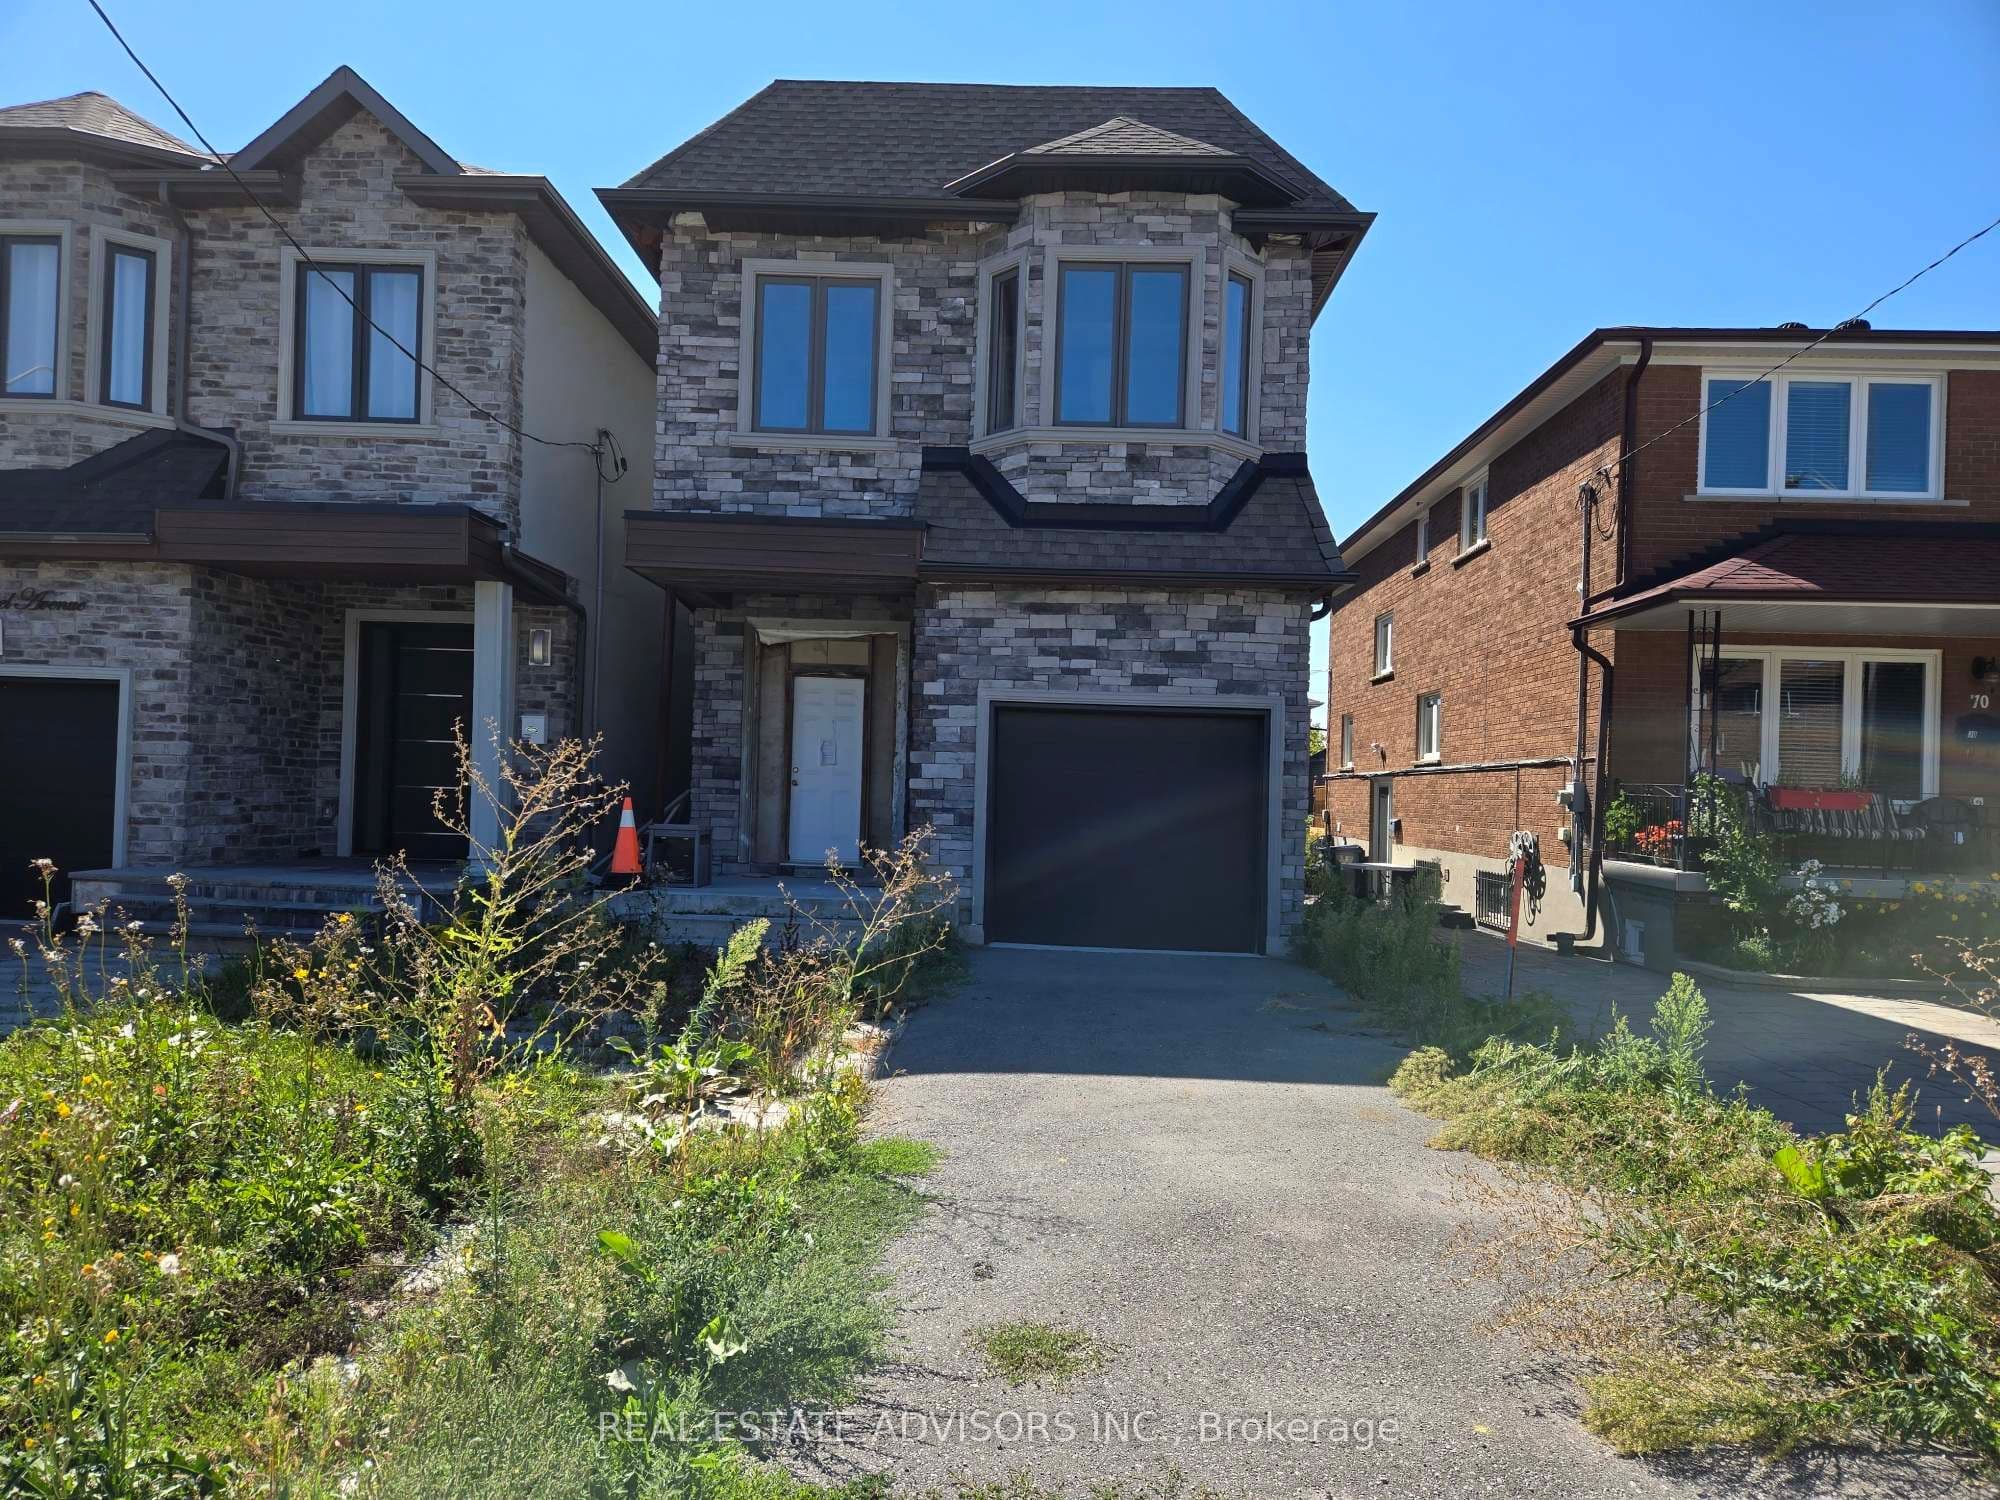
68B Laurel Avenue, Toronto, ON M1K 3J6, Kennedy Park, Toronto E04
When complete, this home will be consistent with other newer properties in the neighborhood in terms of size and overall design. The main floor layout will include a dining area, kitchen, family room, and powder room. The second level will offer three bedrooms, a convenient laundry area, and three full bathrooms, including a spacious five-piece primary ensuite and a private three-piece ensuite. Ceiling heights are planned for ten feet on the main floor and nine feet on the second floor.
Bedrooms
4
Bathrooms
3
Parking
3
Interior
1100-1500 sqft
Lot size
25.03 x 104 ft
Year built
—
Kitchens
1
Systems & features
Balanced Market
3.3 months of supply — 98 active, 89 sold in the last 90 days, same type & city.
68B Laurel Avenue, Toronto, ON M1K 3J6, Kennedy Park, Toronto E04
Approximate location shown. Exact address provided upon confirmed showing.
Sign in to ask a licensed agent a question about this property.