 CondohillCondohill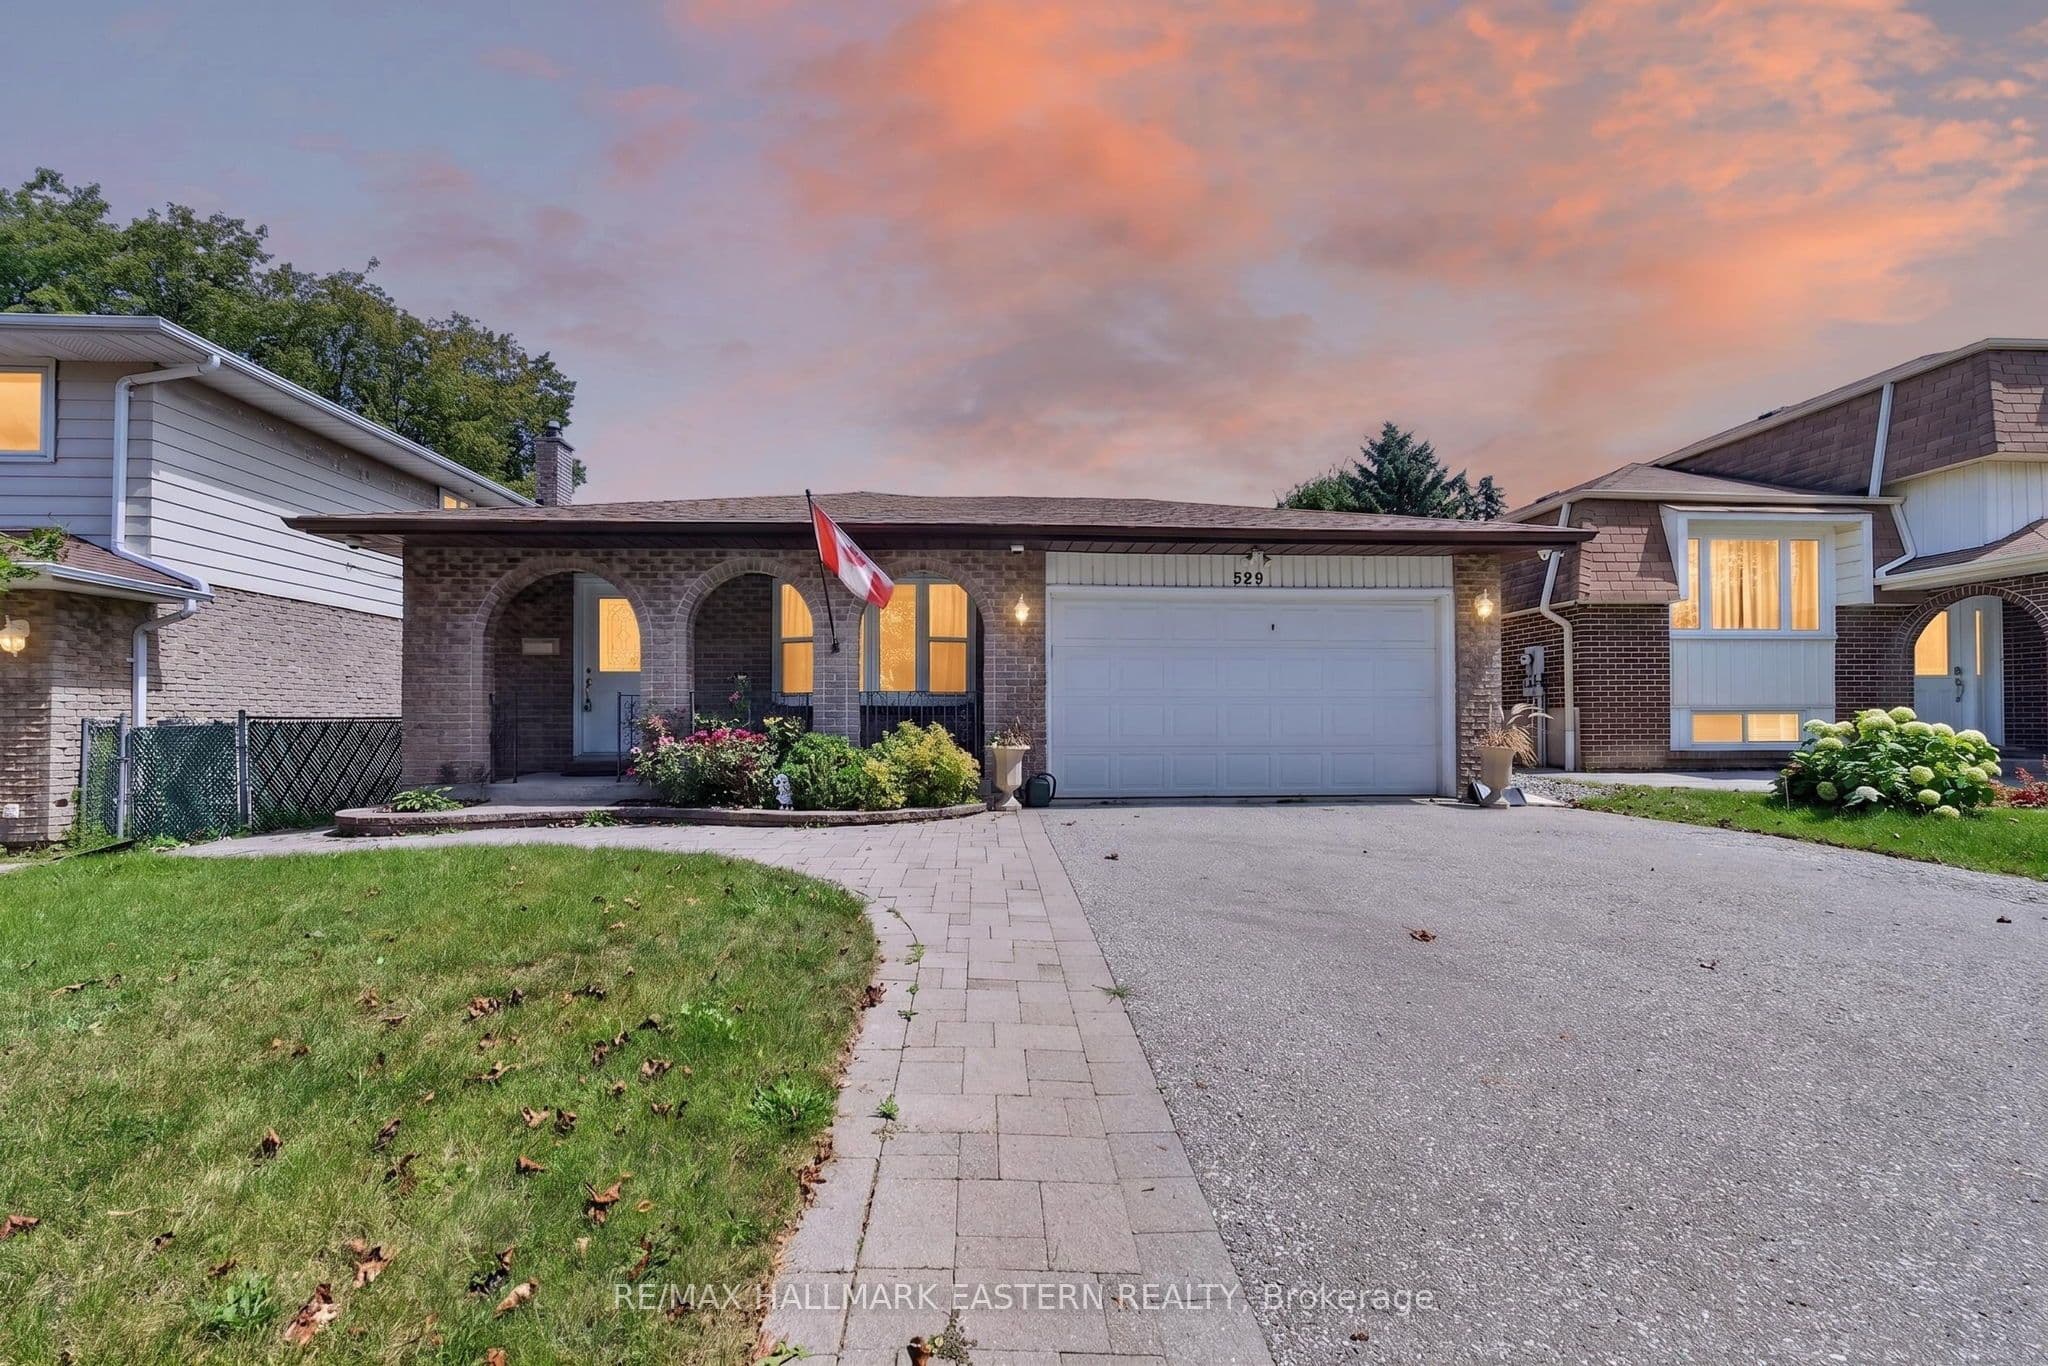
529 Seville Street, Oshawa, ON L1J 6R5, Vanier, Oshawa
Welcome to 529 Seville Street! Tucked away on a quiet cul-de-sac surrounded by mature trees, this spacious 4-level backsplit offers over 2,200 sq. ft. of finished living space with 4 generous bedrooms and 3 full bathrooms. A beautiful covered front porch and stunning gardens create great curb appeal. Inside, you'll find hardwood floors throughout the main and upper levels, an updated kitchen and fresh professional paint. The spacious primary bedroom features a private 4-piece ensuite. The lower level offers a large family room with a cozy gas fireplace, an additional bedroom and convenient 3-piece bath, while the finished basement includes built-in office space and a bar, perfect for entertaining. Step outside to enjoy the backyard deck, hot tub and fully fenced yard, plus the convenience of a double car garage. Ideally located steps from College Hill Public School and minutes from the Oshawa Centre, shopping, restaurants, parks, public transit and Highway 401. A fantastic combination of space, privacy and convenience in an established Oshawa neighbourhood.
Bedrooms
4
Bathrooms
3
Parking
4
Interior
1100-1500 sqft
Lot size
45 x 111.5 ft
Year built
—
Kitchens
1
Systems & features
Buyer's Market
4.3 months of supply — 458 active, 317 sold in the last 90 days, same type & city.
529 Seville Street, Oshawa, ON L1J 6R5, Vanier, Oshawa
Approximate location shown. Exact address provided upon confirmed showing.
Sign in to ask a licensed agent a question about this property.