

Toronto's trusted real estate platform. Discover homes, condos, and investment properties across the GTA's most sought-after neighbourhoods.
45 Harbour Square #4
Toronto, ON, Canada
905-909-6600
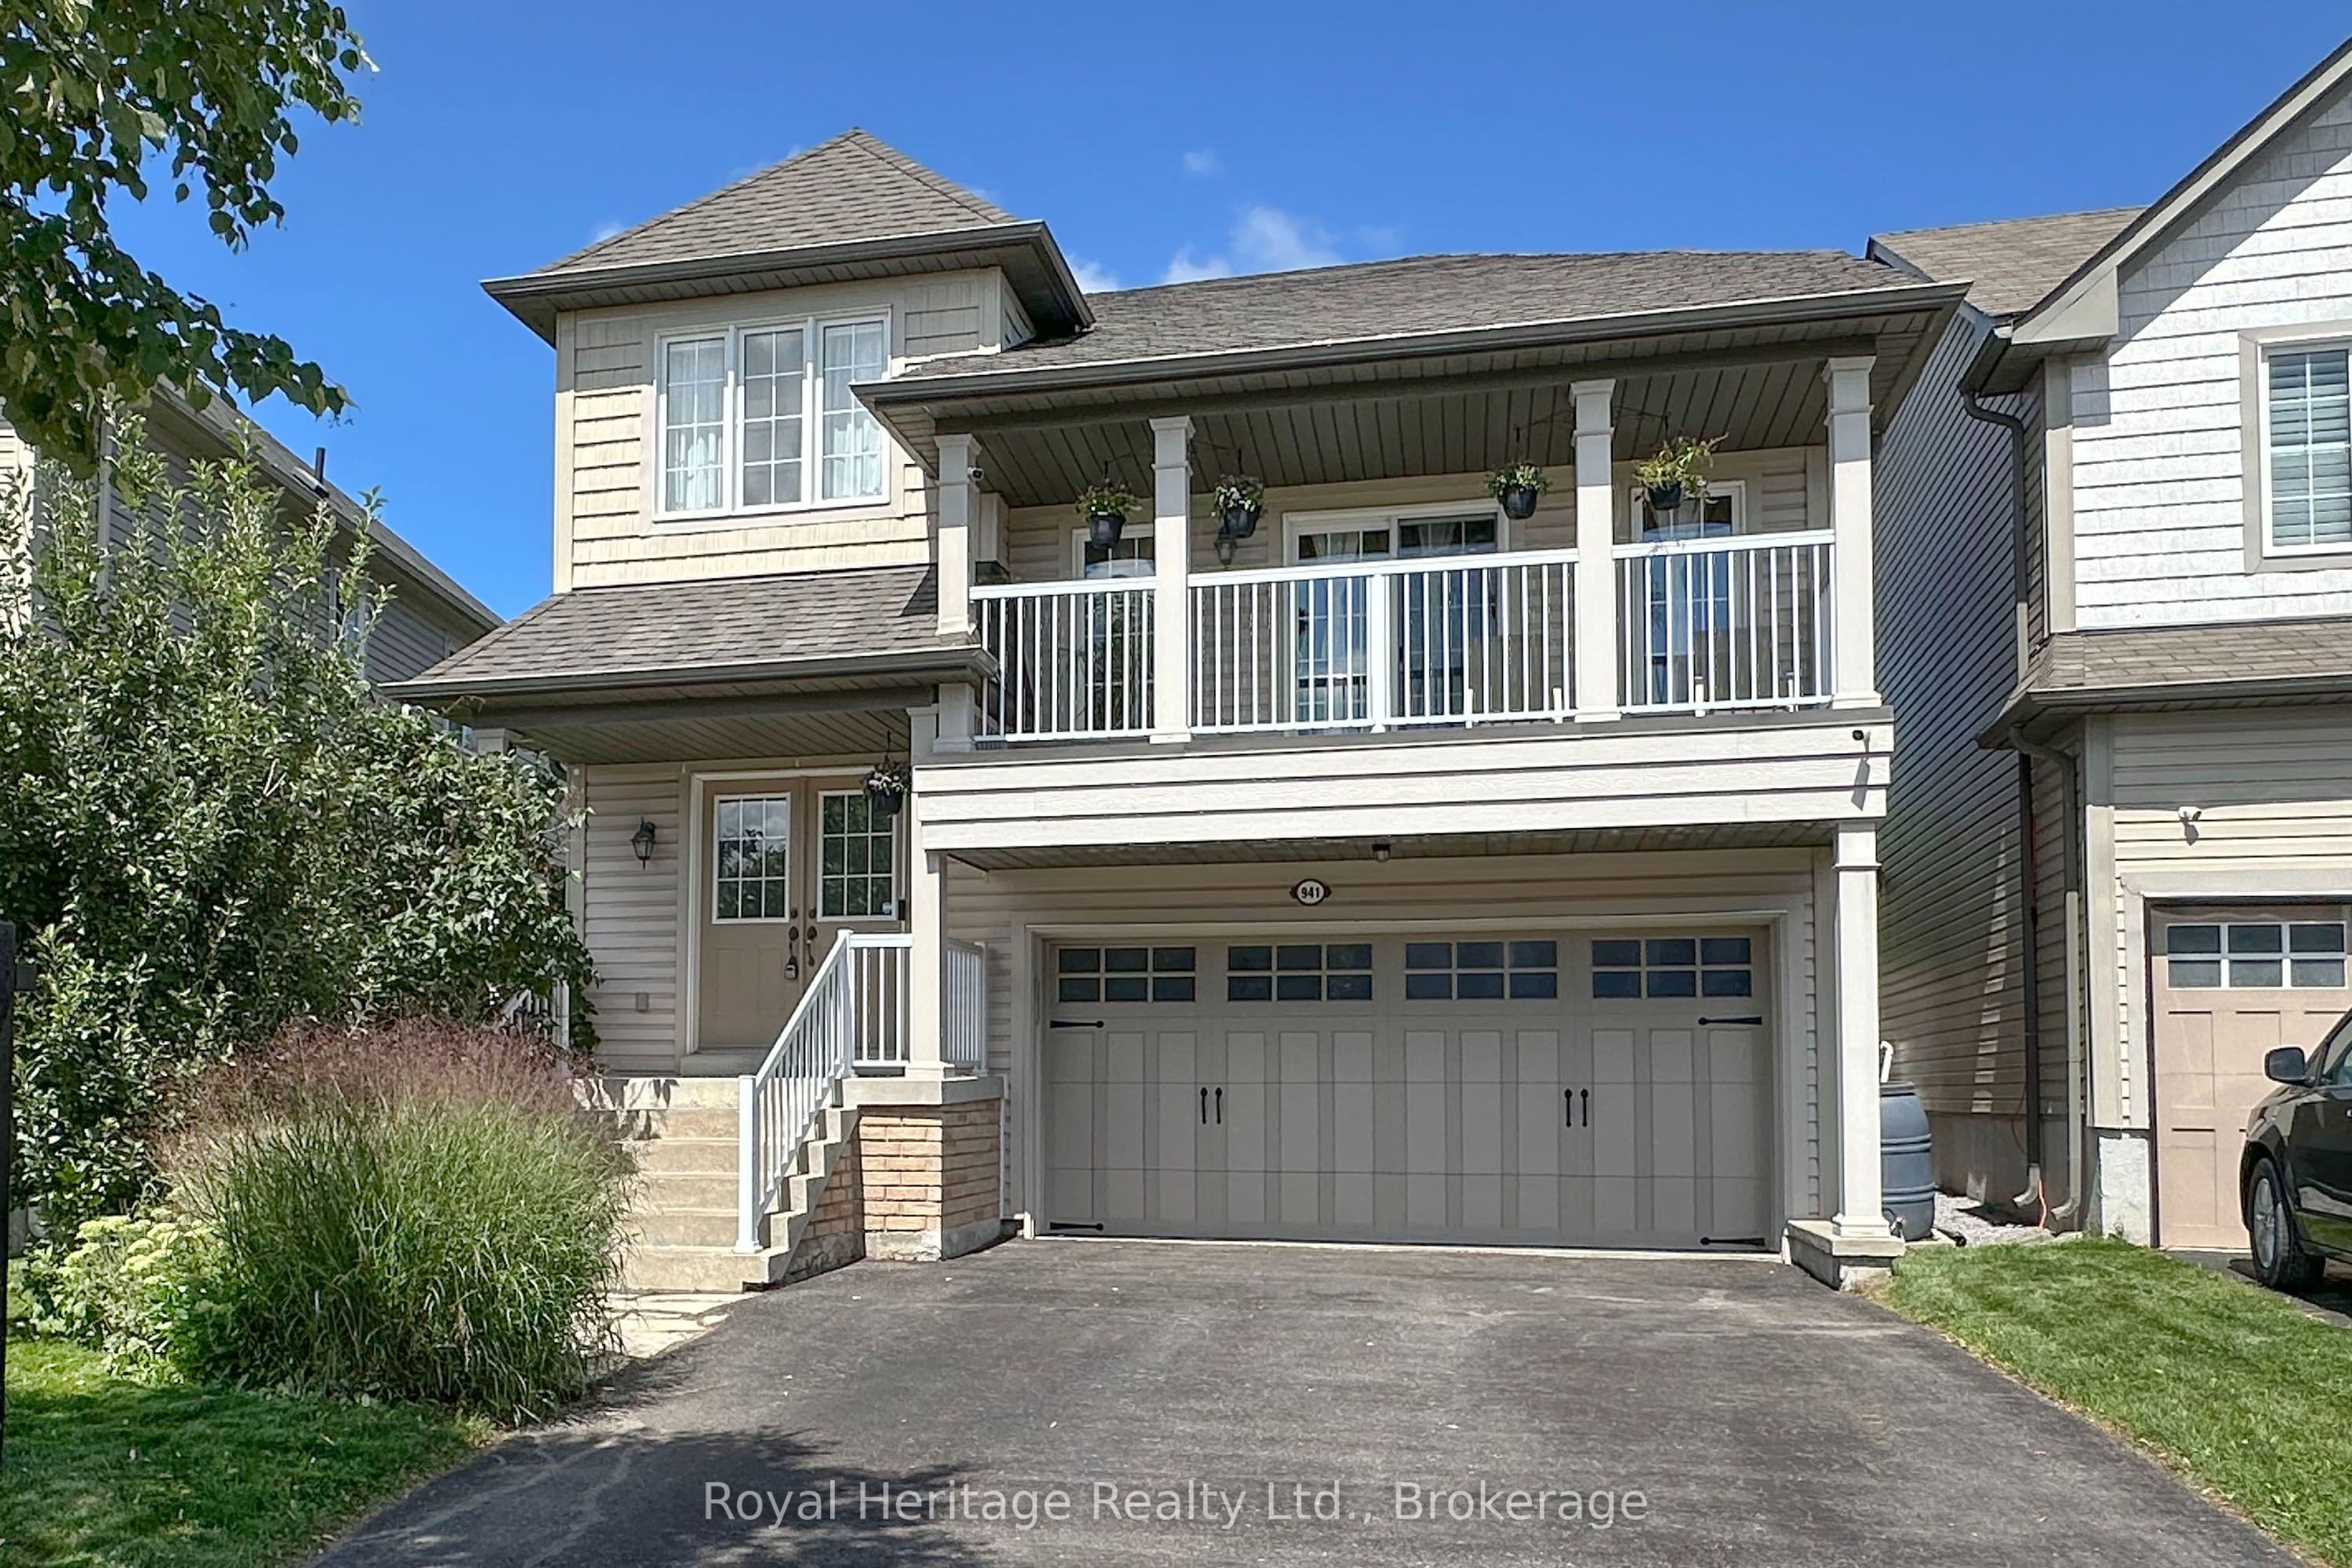
941 Langford Street, Oshawa, ON L1K 0A4, Eastdale, Oshawa
Stunning family home in a fantastic Eastdale location! Open concept kitchen with walk out to charming yard, built in firepit area with custom seating and gas line run to firepit. Living room with built in shelving, gas fireplace and coffered ceilings. Hardwood throughout all lower levels. Grand family room with vaulted ceilings & built in custom tv unit, walk out to front balcony. Master suite with large walk in closet, 5-piece ensuite bath with large soaker tub, his and her sinks and glass shower. Finished basement with custom ceiling, huge bright windows and gorgeous plank hardwood. Steps away from Harmony Valley Conservation area for beautiful hiking trails, close to 401 access, 407, shopping, great schools, parks, transit and so much more!! New roof 2026.
Bedrooms
3
Bathrooms
3
Parking
4
Interior
2000-2500 sqft
Lot size
39.61 x 92.74 ft
Year built
—
Kitchens
1
Systems & features
Buyer's Market
16.6 months of supply — 840 active, 152 sold in the last 90 days, same type & city.
941 Langford Street, Oshawa, ON L1K 0A4, Eastdale, Oshawa
Approximate location shown. Exact address provided upon confirmed showing.
Sign in to ask a licensed agent a question about this property.