 CondohillCondohill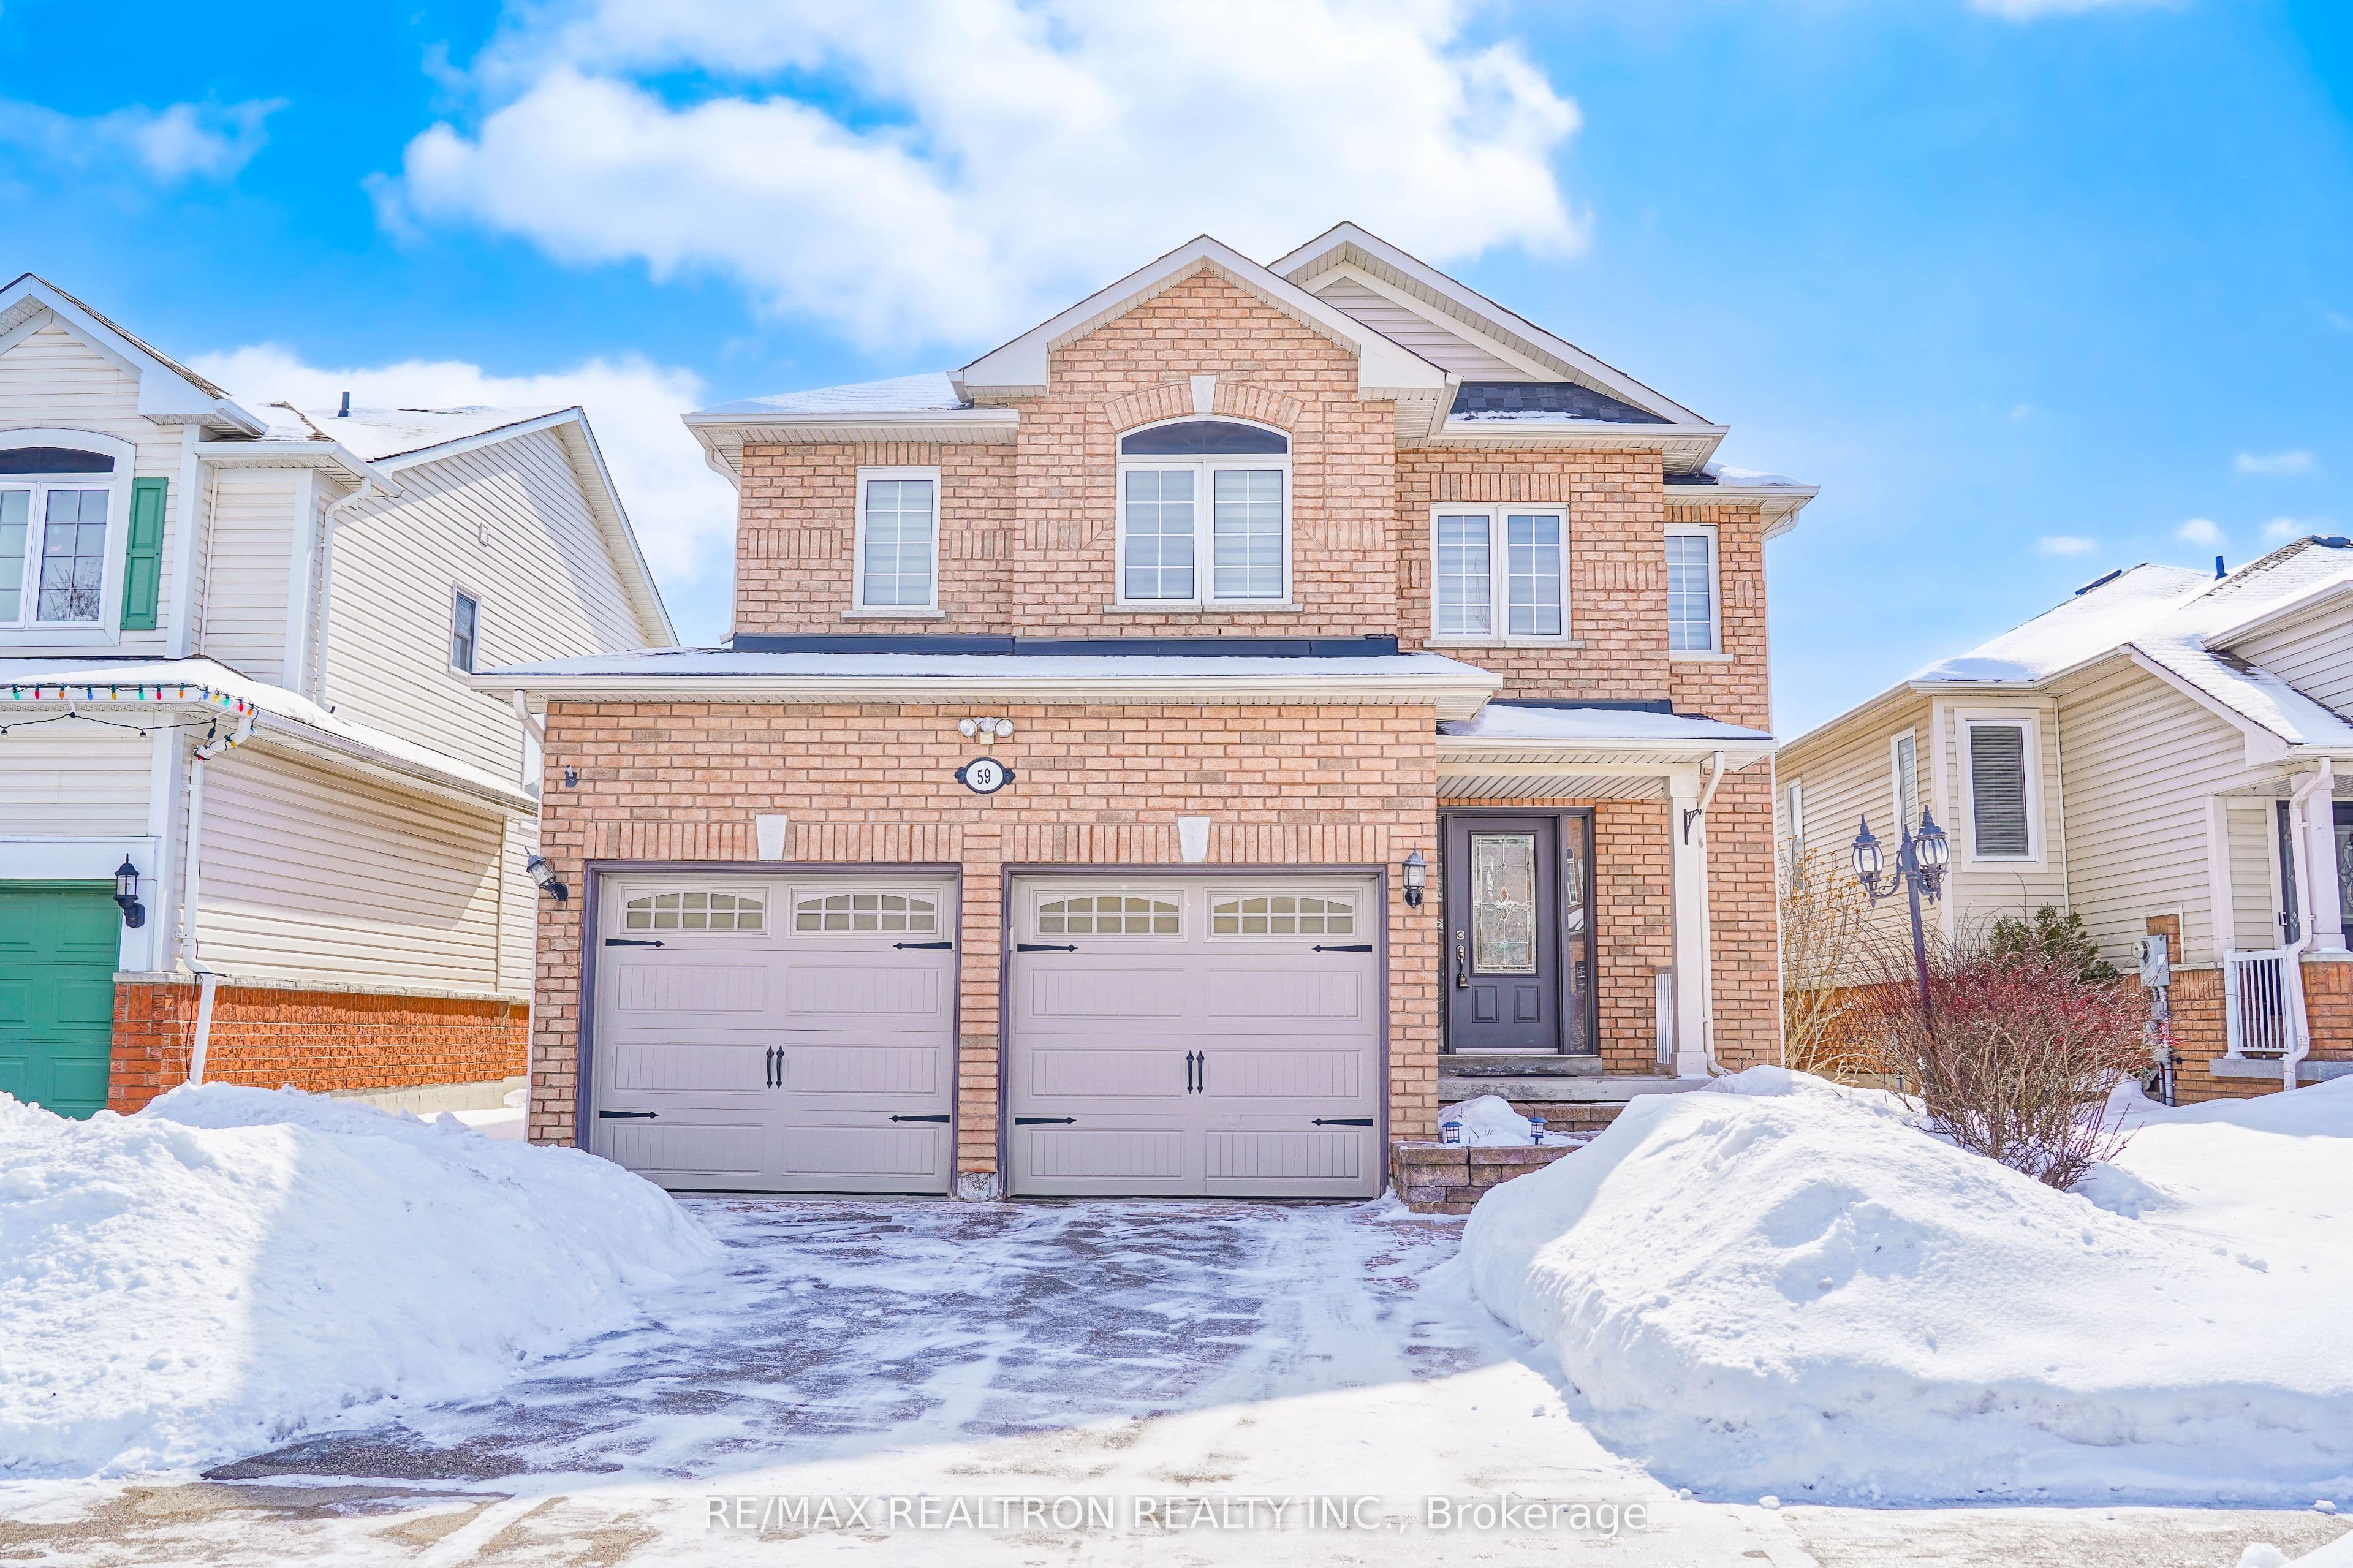
59 Scottsdale Drive, Clarington, ON L1C 5G6, Bowmanville, Clarington
Welcome To This Beautiful 4-Bedroom, 3-Bathroom Detached Home Offering A Bright And Spacious Open-Concept Layout Perfect For Family Living. The Main Floor Features Hardwood Flooring, Pot Lights, And A Stunning Upgraded Kitchen Complete With Quartz Countertops, Stainless Steel Appliances, A Breakfast Bar, And A Breakfast Area With A Walk-Out To The Backyard. The Inviting Family Room With A Cozy Fireplace Provides The Perfect Space To Relax And Entertain. Upstairs, You'll Find Four Generously Sized Bedrooms, Including A Spacious Primary Retreat Featuring A Walk-In Closet And A Luxurious 4-Piece Ensuite With A Jacuzzi Tub And Separate Shower. Enjoy The Convenience Of Main Floor Laundry And Direct Access To The Double-Car Garage. Ideally Located Close To Top-Rated Schools, Parks, Public Transit, Shopping, And With Easy Access To Highway 401, This Exceptional Home Offers The Perfect Combination Of Comfort, Style, And Convenience.
Bedrooms
4
Bathrooms
3
Parking
4
Interior
2000-2500 sqft
Lot size
39.37 x 113.35 ft
Year built
—
Total rooms
9
Kitchens
1
Systems & features
Balanced Market
3.3 months of supply — 311 active, 281 sold in the last 90 days, same type & city.
59 Scottsdale Drive, Clarington, ON L1C 5G6, Bowmanville, Clarington
Approximate location shown. Exact address provided upon confirmed showing.
Sign in to ask a licensed agent a question about this property.