

Toronto's trusted real estate platform. Discover homes, condos, and investment properties across the GTA's most sought-after neighbourhoods.
45 Harbour Square #4
Toronto, ON, Canada
905-909-6600
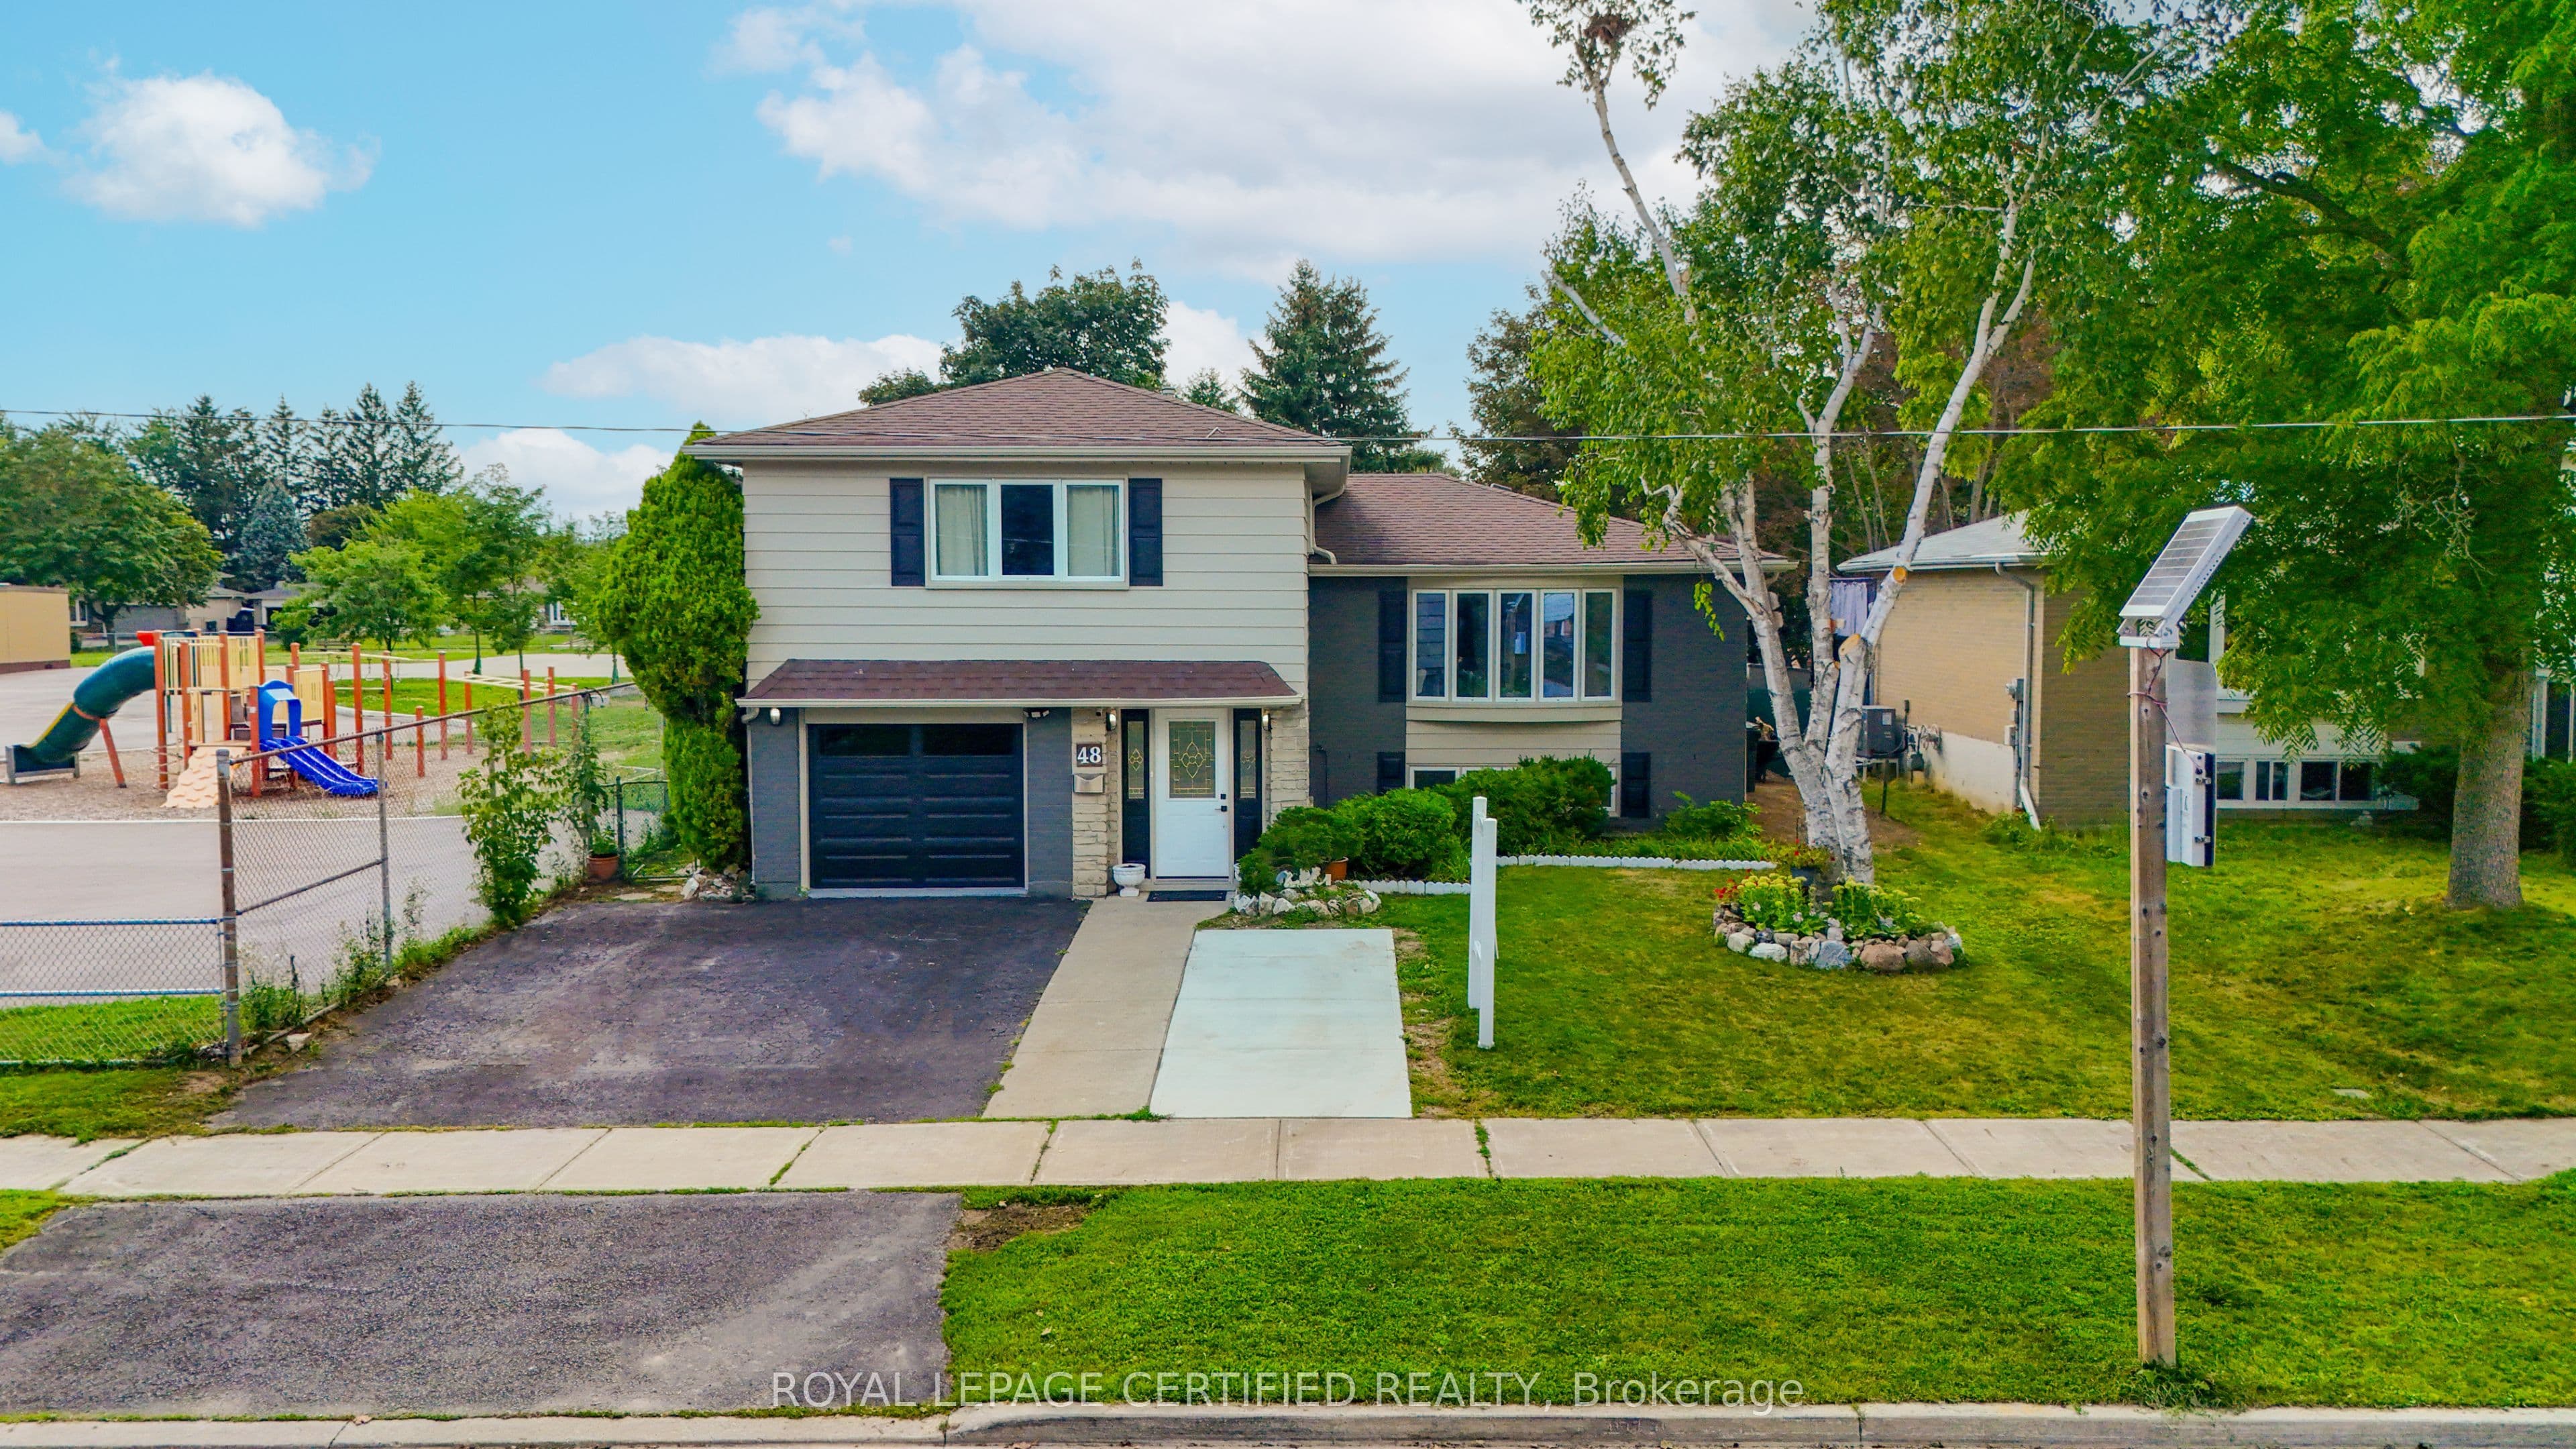
48 Highcastle Road, Toronto, ON M1E 4N1, Morningside, Toronto E09
5 - B E D R O O M S | 5 - B A T H R O O M S | $ 1 5 0 K + U P G R A D E S (2023 - 2026) | MAIN - FLOOR BEDROOM | 2 UPPER - LEVEL ENSUITES | 200 AMP PANEL - EV CHARGER POTENTIAL | Beautifully renovated home beside a school, just off Hwy 401 with quick Neilson Rd access. Renovations include kitchen with walkout to deck, all-new flooring, 2 NEW + 2 RENOVATED BATHROOMS, approximately 120 pot lights, new garage door, RUBBER GARAGE FLOORING, fresh interior/exterior paint, new shutters, new shed and extended driveway accommodating 3 cars. MAIN-FLOOR BEDROOM WITH 3-PC BATHROOM offers convenient one-level living and reduced reliance on stairs. 2 UPPER-LEVEL ENSUITES add exceptional functionality. Open-concept living/dining area features hardwood flooring, wainscoting and abundant natural light. Finished basement with bedroom, kitchen, recreation area and 3-pc bath provides additional living space. Private west-facing backyard with mature trees, Step onto the deck's private patio, where morning coffees and evening cocktails are framed by a picturesque view of the lush, manicured backyard. This enchanting outdoor retreat adds undeniable charm and lifestyle appeal to the home. Steps to school, minutes to Hwy 401, Neilson Rd and all amenities. SEE ATTACHED LIST FOR COMPLETE DETAILS OF UPGRADES. Seller does not warrant the retrofit status of the basement.
Bedrooms
6
Bathrooms
5
Parking
4
Interior
1500-2000 sqft
Lot size
52 x 135.47 ft
Year built
—
Kitchens
2
Systems & features
Buyer's Market
44.1 months of supply — 235 active, 16 sold in the last 90 days, same type & city.
48 Highcastle Road, Toronto, ON M1E 4N1, Morningside, Toronto E09
Approximate location shown. Exact address provided upon confirmed showing.
Sign in to ask a licensed agent a question about this property.