 CondohillCondohill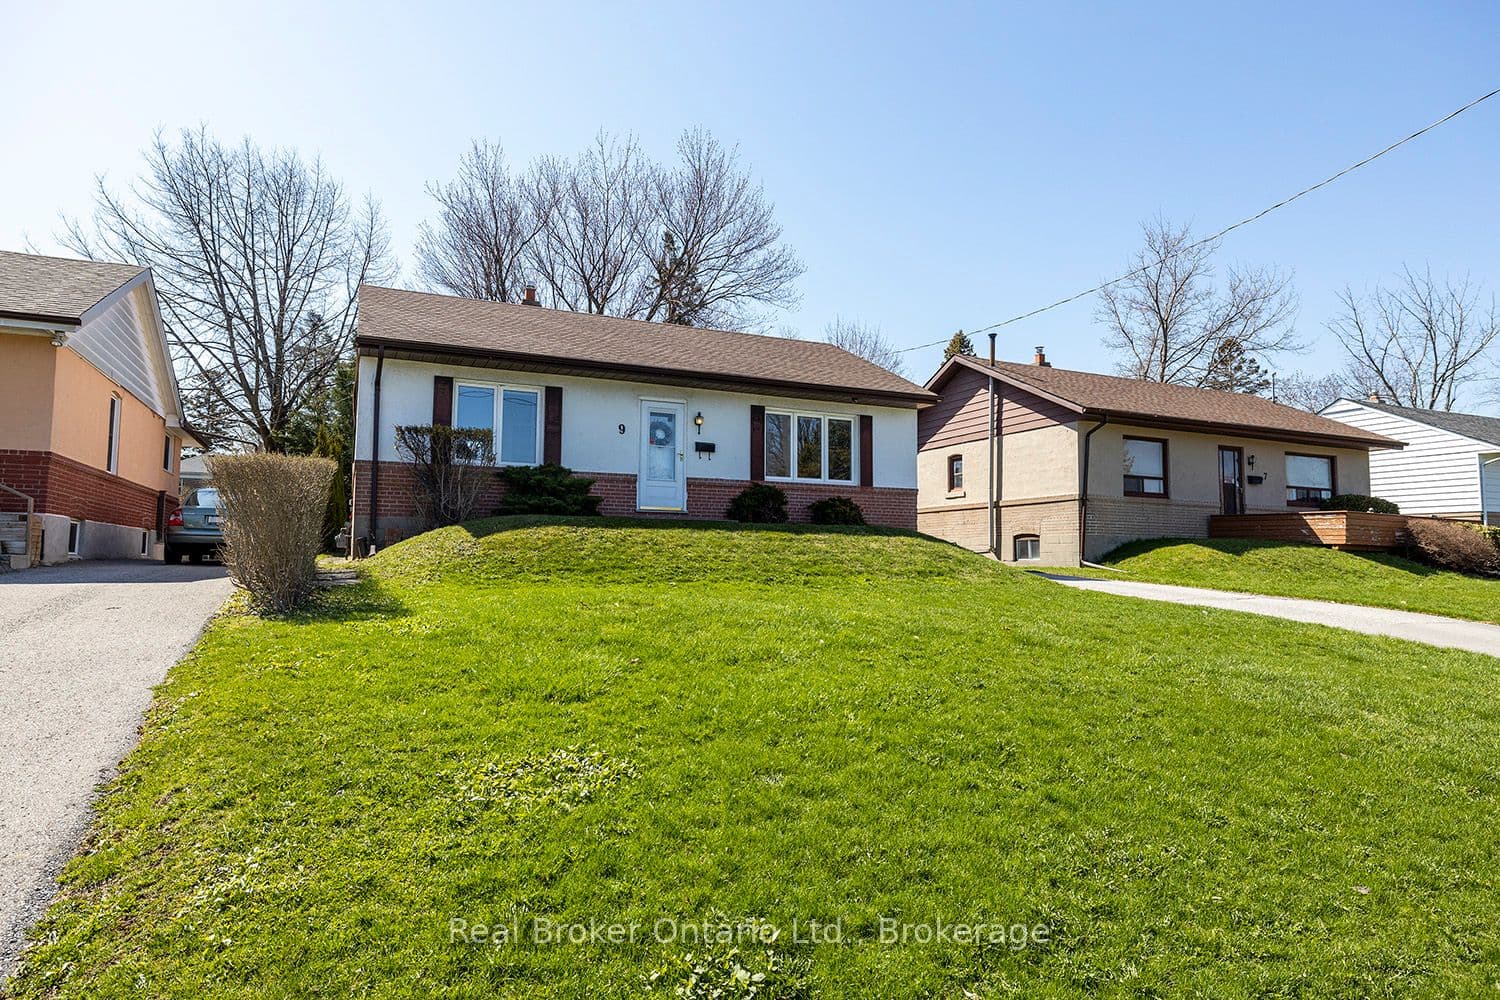
9 Granard Boulevard, Toronto, ON M1M 2C9, Cliffcrest, Toronto E08
Open floor plan with lots of windows allows LOTS of natural light! Hardwood floors, large living room, large dining space, walkout to fully landscaped & private rear yard with modern interlocking pavers! Big kitchen with lots of cabinetry, tons of counter space, and an overlooking backyard. Spacious principal bedroom and good-sized 2nd floor bedroom. Basement with rec room plus workshop plus other room with closet / window / 3 piece bath. (Separate entrance can potentially be made through the back door entry!). Move in Ready! Meticulously Maintained Home!!
Bedrooms
2
Bathrooms
2
Parking
3
Interior
700-1100 sqft
Lot size
50 x 150 ft
Year built
—
Kitchens
1
Systems & features
Buyer's Market
6.9 months of supply — 115 active, 50 sold in the last 90 days, same type & city.
9 Granard Boulevard, Toronto, ON M1M 2C9, Cliffcrest, Toronto E08
Approximate location shown. Exact address provided upon confirmed showing.
Sign in to ask a licensed agent a question about this property.