 CondohillCondohill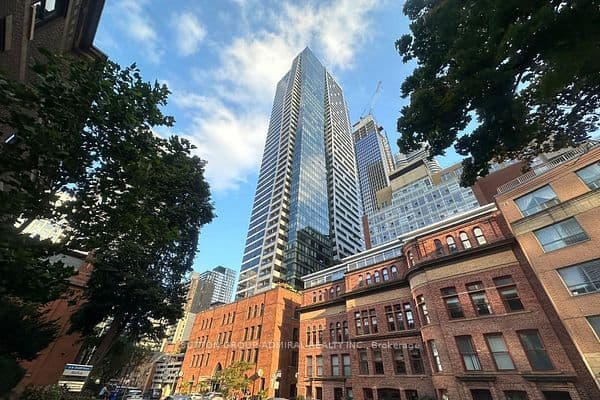
5 St Joseph Street 3511, Toronto, ON M4Y 1J6, Bay Street Corridor, Toronto C01
Freshly Painted Split 2 Bedrooms (used be Den, larger than Primary Bedroom) With A Lock, Both Bedrooms facing large balcony with unobstructed view. One Locker is included. Breathtaking Unobstructed View Of City & Lake In The Heart Of Downtown. 2nd Bedroom With Furnished Wardrobe. The Largest Balcony In The Building Covering The Entire Unit. Floor Plan Attached. Yonge/Bay Corridor With 9 Ft Smooth Ceilings. All Engineered Hardwood Floors. Top Grade Blinds & Blackout Covering All Over Windows, Miele Appliances, Corian Central Island & Countertops, Floor To Ceiling Windows. Steps To Subway, U Of T, Toronto Metropolitan Univ.
Bedrooms
2
Bathrooms
1
Parking
—
Interior
600-699 sqft
Lot size
—
Year built
—
Total rooms
5
Kitchens
1
Systems & features
Buyer's Market
5.5 months of supply — 1,208 active, 660 sold in the last 90 days, same type & city.
5 St Joseph Street 3511, Toronto, ON M4Y 1J6, Bay Street Corridor, Toronto C01
Approximate location shown. Exact address provided upon confirmed showing.
Sign in to ask a licensed agent a question about this property.