 CondohillCondohill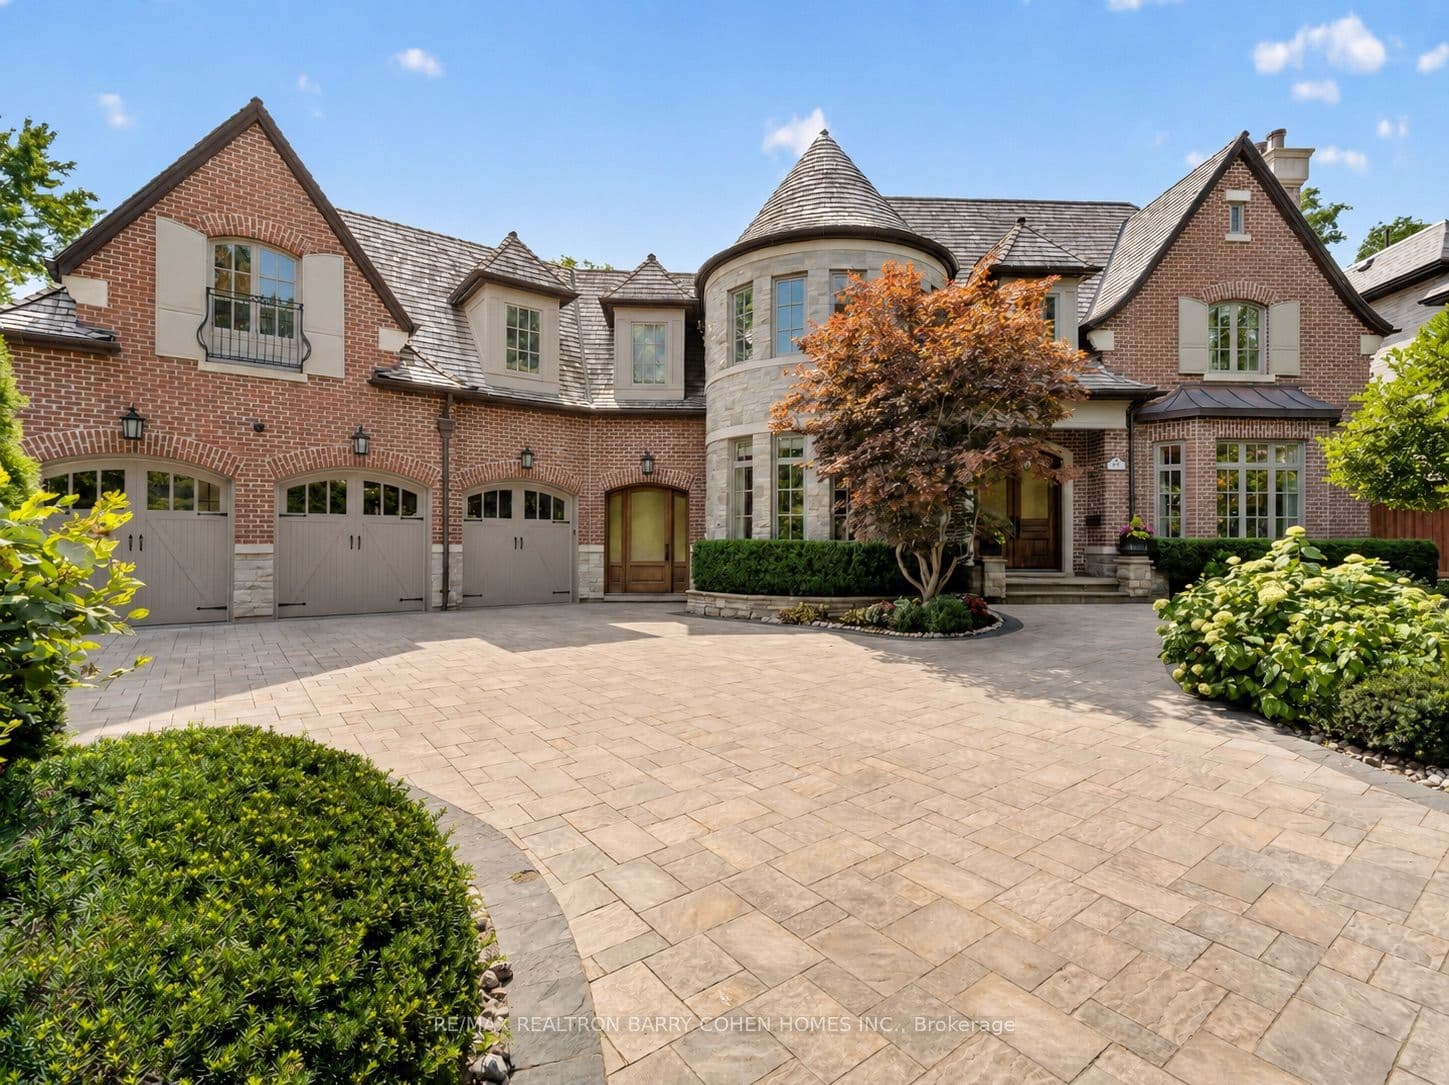
21 Don Ridge Drive, Toronto, ON M2P 1H3, St. Andrew-Windfields, Toronto C12
Set On A Spectacular Ravine Lot, 21 Don Ridge Is A Remarkable Custom Residence Designed And Built By Renowned Architect Lorne Rose. A Refined Expression Of Timeless Architecture, Pairing An Elegant Palette With Elevated Interiors, 10ft Ceilings And Impressive Wainscotting And Millwork Throughout, Plus Generously Proportioned Principal Rooms For Everyday Living And Entertaining. A Sun-Filled Main Floor Office/Study Offers The Perfect Work-From-Home Retreat. The Kitchen Anchors The Home With Custom Cabinetry, Sub-Zero And Wolf Appliances And A Large Centre Island With Butler's Pantry. The Primary Retreat Overlooks The Rear Grounds, With A Statement Gas Fireplace, Custom Built-Ins, His-And-Hers Walk-In Closets And A Spa-Like Ensuite. Heated Floors Run Throughout, And The Lower Level Features A Temperature-Controlled Wine Cellar. 5 Bedrooms, 7 Bathrooms & A 3-Car Heated Garage. Mature Landscaping Surrounds A Private Heated Pool. Moments To Top Private Schools, TTC And Rosedale Golf Club.
Bedrooms
7
Bathrooms
7
Parking
9
Interior
5000 + sqft
Lot size
73.89 x 175.79 ft
Year built
—
Kitchens
2
Systems & features
Buyer's Market
10 months of supply — 140 active, 42 sold in the last 90 days, same type & city.
21 Don Ridge Drive, Toronto, ON M2P 1H3, St. Andrew-Windfields, Toronto C12
Approximate location shown. Exact address provided upon confirmed showing.
Sign in to ask a licensed agent a question about this property.