 CondohillCondohill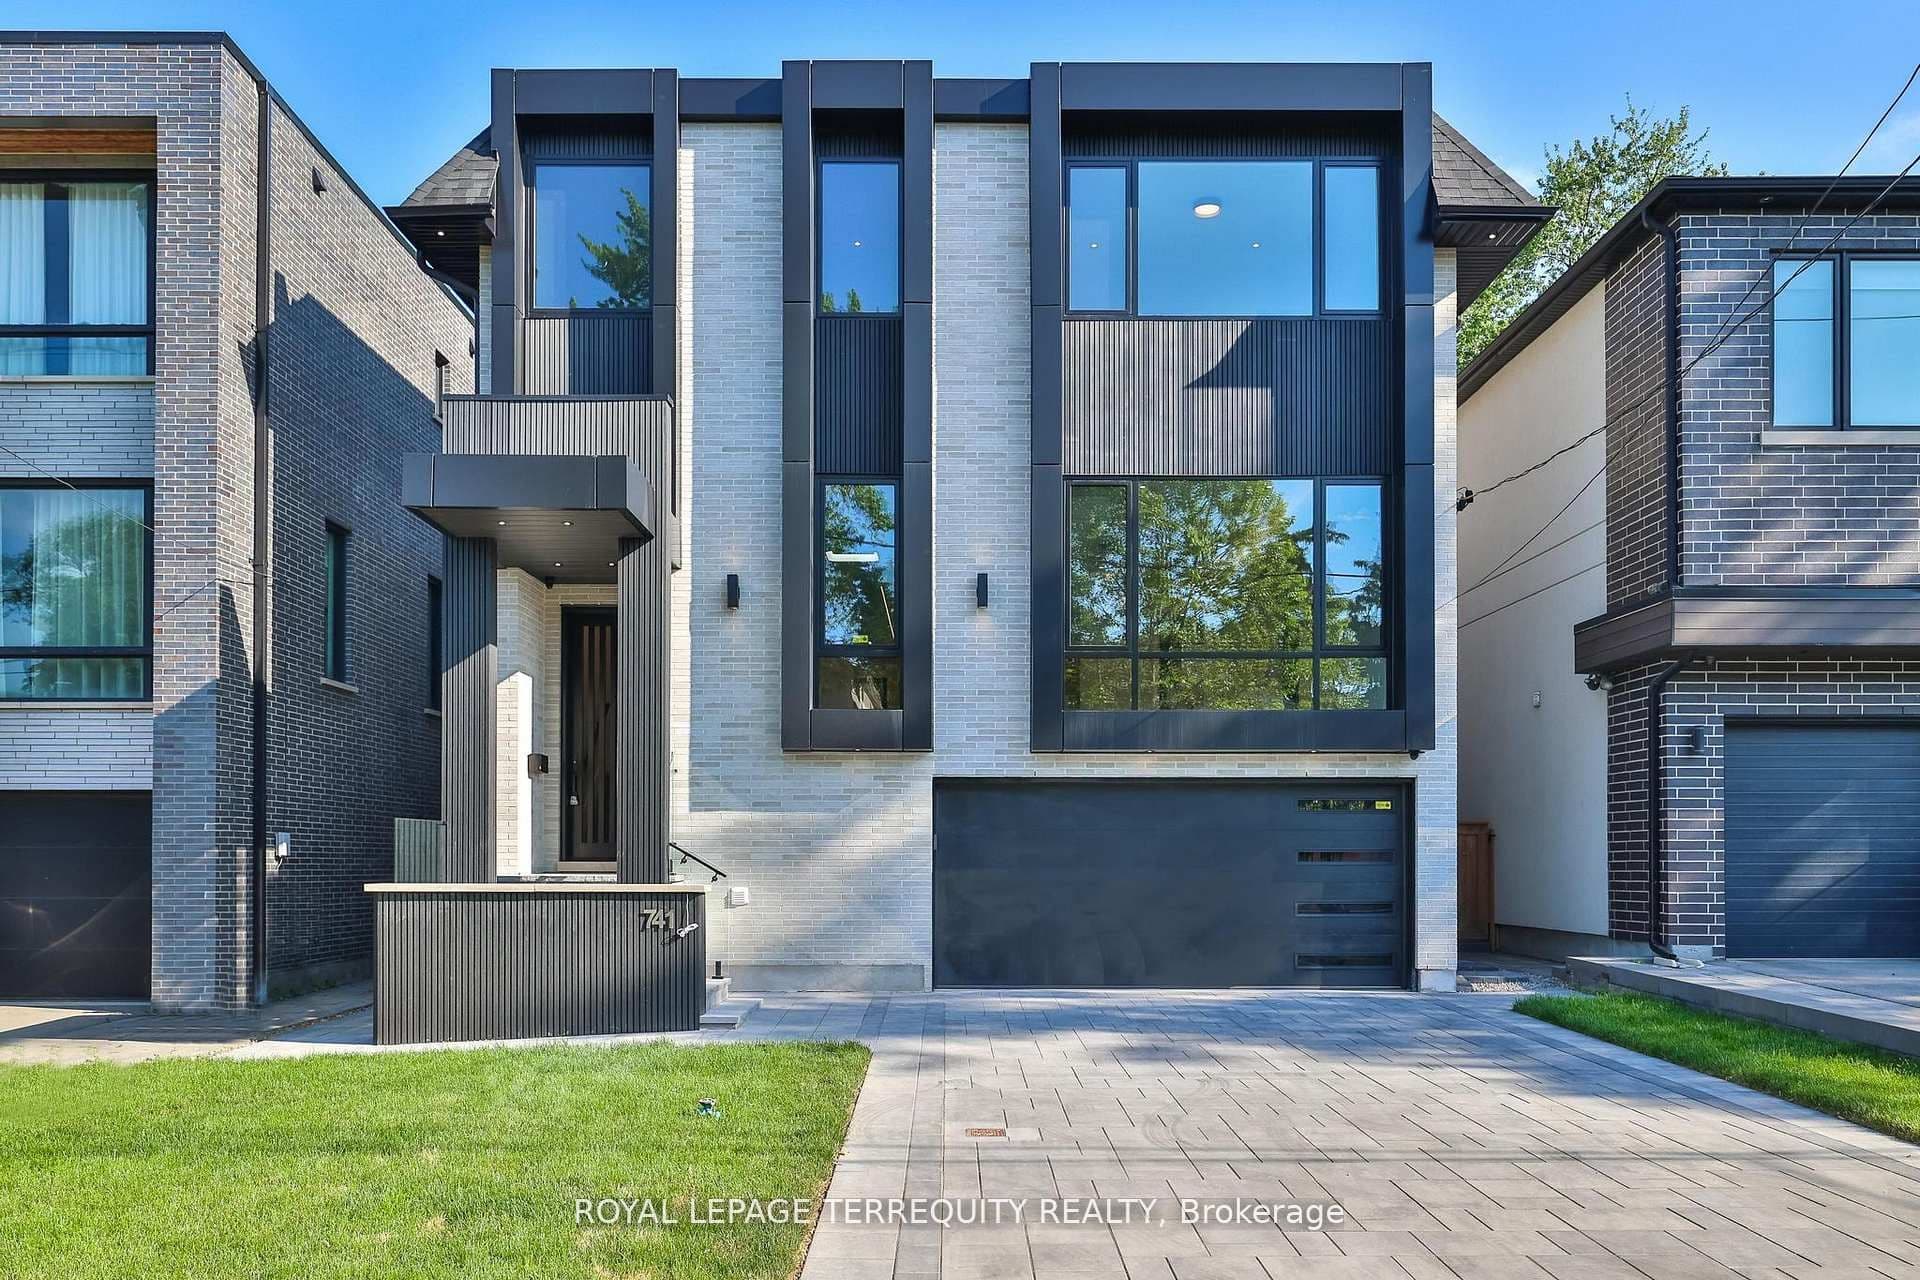
741 Woburn Avenue, Toronto, ON M5M 1M2, Bedford Park-Nortown, Toronto C04
Welcome to this stunning, open concept home with an elevator and office on main floor, perfectly situated just steps from Avenue Roads vibrant shops, TTC, parks, top-rated schools, and more. Designed with elegance and functionality in mind, this home features 4 spacious bedrooms, each with its own private ensuite and walk-in closet. Hardwood floors and pot lights run throughout, adding warmth and sophistication to every corner. The chefs kitchen is equipped with full-size fridge and freezer, premium appliances with high-end finishes, ideal for both daily living and entertaining. A separate butler kitchen on the ground level with gas stove, B/I dishwasher and fridge. The dining room features a built-in wine cellar, adding a sophisticated touch to your hosting space. Downstairs, enjoy a fully finished walk-out basement featuring a large recreation room, additional kitchen, and a nursery room. Heated floors with 3-pc bathroom. don't miss your chance to live in this exceptional, 5000 sq.ft. of living (3620 sq.ft. main & second floors, 1380 sq.ft. lower floor) thoughtfully designed home.
Bedrooms
5
Bathrooms
6
Parking
6
Interior
3500-5000 sqft
Lot size
40 x 133 ft
Year built
—
Total rooms
11
Kitchens
2
Systems & features
Balanced Market
3.4 months of supply — 134 active, 117 sold in the last 90 days, same type & city.
741 Woburn Avenue, Toronto, ON M5M 1M2, Bedford Park-Nortown, Toronto C04
Approximate location shown. Exact address provided upon confirmed showing.
Sign in to ask a licensed agent a question about this property.